Skip to content
RCCS V5

Realtime Custom Cabinetry System 27

Realtime Custom Cabinetry System (RCCS) is the parametric cabinetry modeling system for Revit, developed by Advanced BIM Systems. RCCS-27 PRO is now available for Revit 2027 — the largest, most capable release in RCCS history, with over 500 toolbar functions, 95 fully parametric handle types, and 51 brand-new detail presets.

Unlike conventional families libraries, RCCS plugs directly into Revit's native curtain wall toolset. Each cabinet, drawer, frame, or appliance is hosted in its own curtain wall cell — so every component understands the components next to it. Stretch a grid and the cabinetry stretches with it. Swap a base cabinet for a dishwasher and the surrounding components adjust automatically.

The result is cabinetry modeling that behaves like native Revit geometry: parametric, responsive, and entirely inside your normal design workflow.

COMPATIBLE WITH REVIT 2027

RCCS-27 PRO - Use Cases



Full kitchen layouts, custom islands, and integrated appliance configurations

Bathroom vanities, linen towers, mirror cabinets, and built-in shelving


Built-in and freestanding closets, wardrobes, and walk-in systems


Wall-mounted and freestanding TV cabinetry and media walls



Open shelving, box frame systems, and parametric storage walls
Built-in desks, workstations, and home office cabinetry
Bedside tables, box beds, dressers, and bedroom storage
Buffets, credenzas, sideboards, display cabinets, and bar units
Furniture framing for case goods and custom millwork

RCCS-27 PRO - New Features

Updated user interface with over 500 toolbar functions
95 fully parametric handle types (11 standard + 84 HQ)
24 brand-new HQ handle types (Arc, Lip, Cup, Inset, Void)
51 new Detail Presets (15 inset, 15 emboss, 16 glazing bar, 5 lattice/slat)
New Vertical Inset Offset — offset insets, louvers, glazing bars, and infills both vertically and horizontally
New Cut-Out Shapes — fully parametric square and round openings cut into any component
New Component Separator — render-quality gaps between adjacent component faces
Enhanced Paint Activate — direct material painting on HQ handles and moldings
Enhanced Face Divider — paint individual molding faces with custom materials
New Detail Wood Materials Presets for infills and moldings
Improved Clone "Style" functionality
Revised Update function — converts all previous RCCS projects to RCCS-27 format
2 new "Plus" sample projects (kitchen + wall unit) in metric and imperial
Plus numerous additional features, bug fixes, and UI/UX improvements

WORKS IN REVIT 2027

RCCS-27 PRO - Download Package Contents

RCCS-27 PRO - Installation Guide
RCCS-27 PRO - User Guide
RCCS-27 PRO - Revit 2027 plugin installer (single file, 664 MB)
RCCS-27 PRO - Template Files (metric & imperial)
RCCS-27 PRO - Accessories
RCCS-27 PRO - Sample File Videos
RCCS-27 PRO - "Plus" Sample Projects (metric & imperial):

Kitchen sample project (NEW)
Wall unit sample project (NEW)
Plus additional kitchen, vanity, and shelving sample projects

Single License Per Machine - Compatible with Revit 2027 only

This software does NOT work in Revit LT - Revit LT does not support plugins.

SALE - RCCS

Take advantage of the sale for Revit 2026, Revit 2025, Revit 2024, Revit 2023 and Revit 2022!

SELECT A DESIGN

GALLEY KITCHEN

GALLEY KITCHEN


U KITCHEN

U KITCHEN

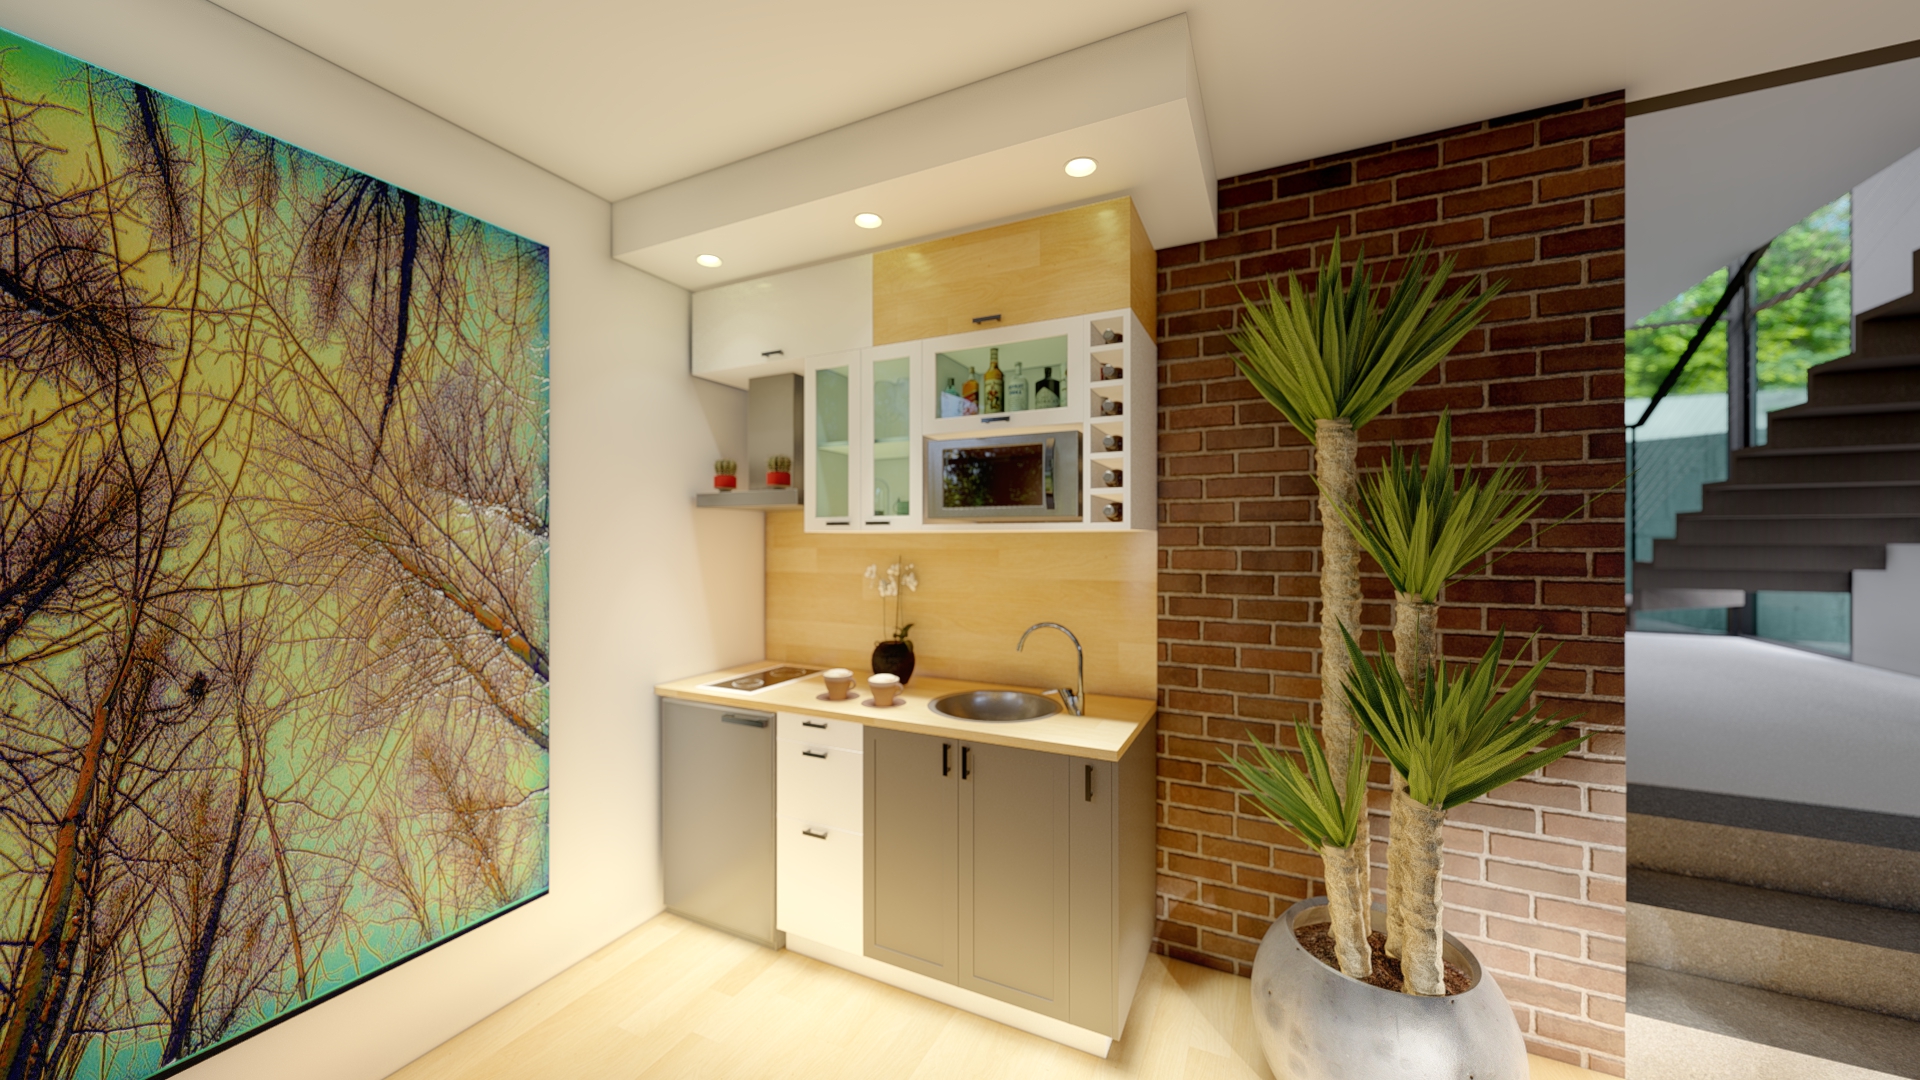

KITCHENETTE

KITCHENETTE

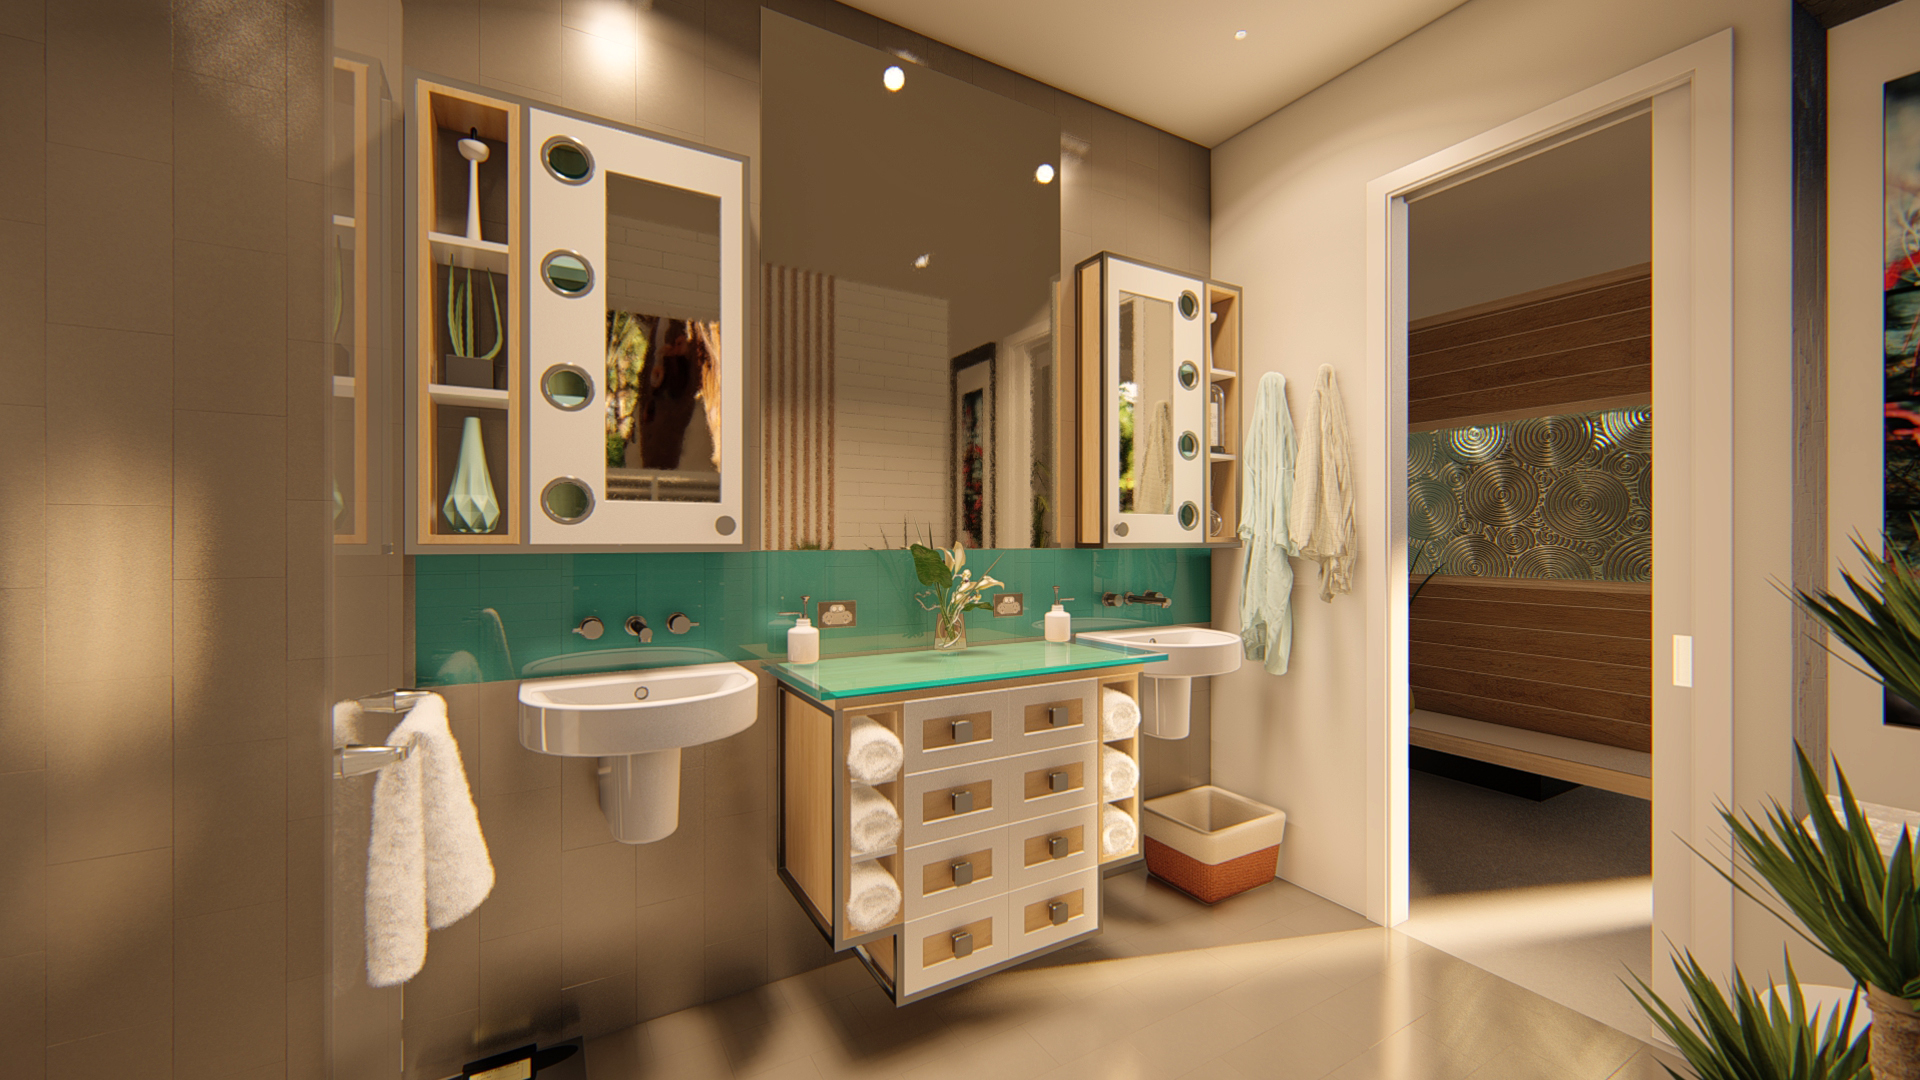
VANITY ONE

VANITY ONE


VANITY TWO

VANITY TWO


WORKSTATION

WORKSTATION

MEDIA CENTER

MEDIA CENTER

CLOSET

CLOSET

BOX FRAME

BOX FRAME

GALLEY KITCHEN
GALLEY KITCHEN

GALLEY KITCHEN-1

GALLEY KITCHEN-2

GALLEY KITCHEN-3

GALLEY KITCHEN-4

GALLEY KITCHEN-5


U KITCHEN

U KITCHEN

U-KITCHEN-1

U-KITCHEN-2

U-KITCHEN-3

U-KITCHEN-4

U-KITCHEN-5

KITCHENETTE

KITCHENETTE-1

KITCHENETTE-2

KITCHENETTE-3

KITCHENETTE

KITCHENETTE-4


PERSPECTIVE-1


PERSPECTIVE-2

ELEVATION-1

VANITY OPTION ONE

VANITY ONE

VANITY-1

VANITY-2

VANITY-3

VANITY-4

VANITY OPTION TWO

VANITY-1

VANITY TWO

VANITY-2

VANITY-3

VANITY-4


VANITY-PERSPECTIVE-1


VANITY-PERSPECTIVE-2

VANITY-PLAN

VANITY-SECTION-1

VANITY-ELEVATION-2

VANITY-ELEVATION-1

WORKSTATION

WORKSTATION-1

WORKSTATION-2

WORKSTATION-3

WORKSTATION-4

WORKSTATION-PERSPECTIVE-1

WORKSTATION-SECTION-1

WORKSTATION-ELEVATION-1

WORKSTATION-ELEVATION-2

WORKSTATION-PLAN

MEDIA CENTER

MEDIA CENTER

MEDIA CENTER-1

MEDIA CENTER-2

MEDIA CENTER-3

MEDIA CENTER-4

MEDIA CENTER-PERSPECTIVE-1

MEDIA CENTER-PERSPECTIVE-2

MEDIA CENTER-PLAN

MEDIA CENTER-ELEVATION-1

MEDIA CENTER-ELEVATION-2

MEDIA CENTER-SECTION-1

CLOSET

CLOSET-1

CLOSET

CLOSET-2

CLOSET-3

CLOSET-4

CLOSET-PERSPECTIVE-1

CLOSET-PERSPECTIVE-2

CLOSET-ELEVATION-1

BOX FRAME

BOX FRAME RCCS

BOX FRAME-1

BOX FRAME-2

BOX FRAME-3

BOX FRAME-4

BOX FRAME

BOX FRAME-5

Back To Top
Your Cart

Your cart is empty.