


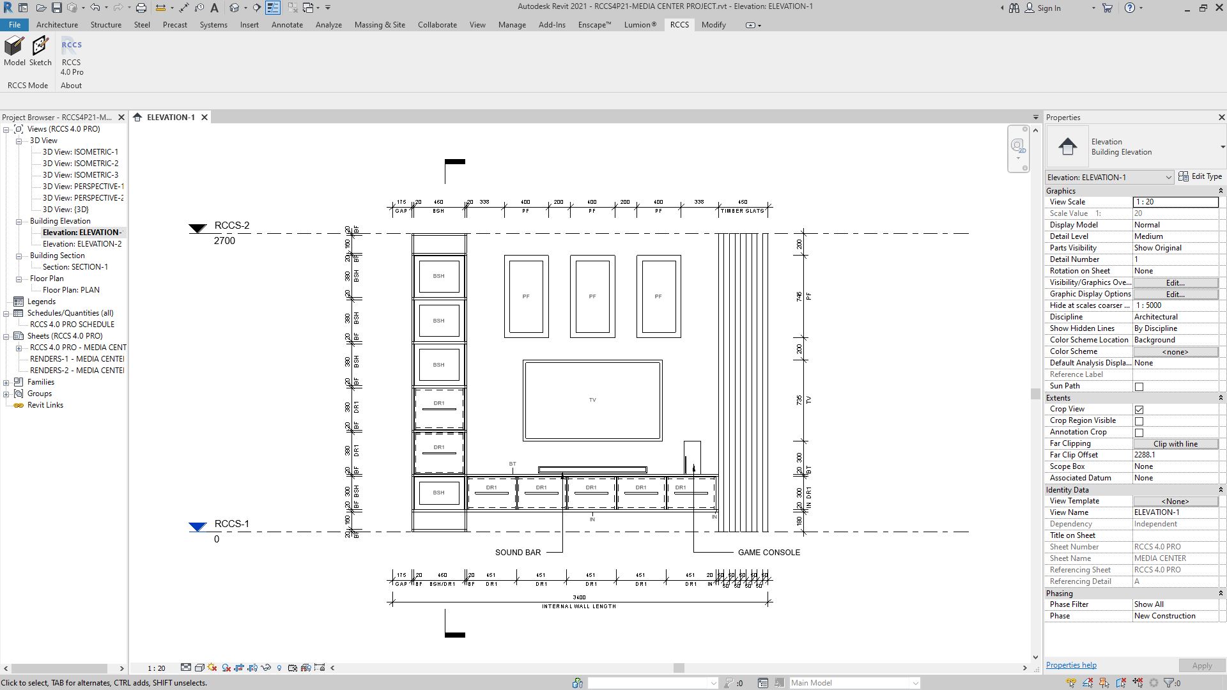
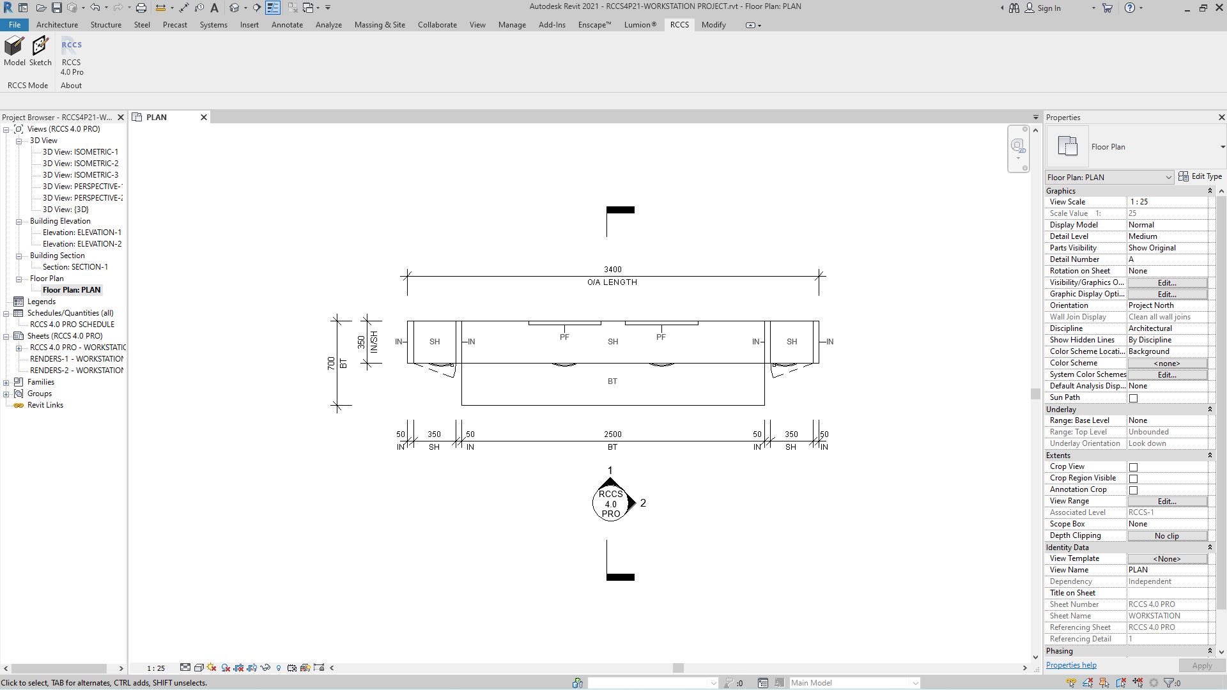
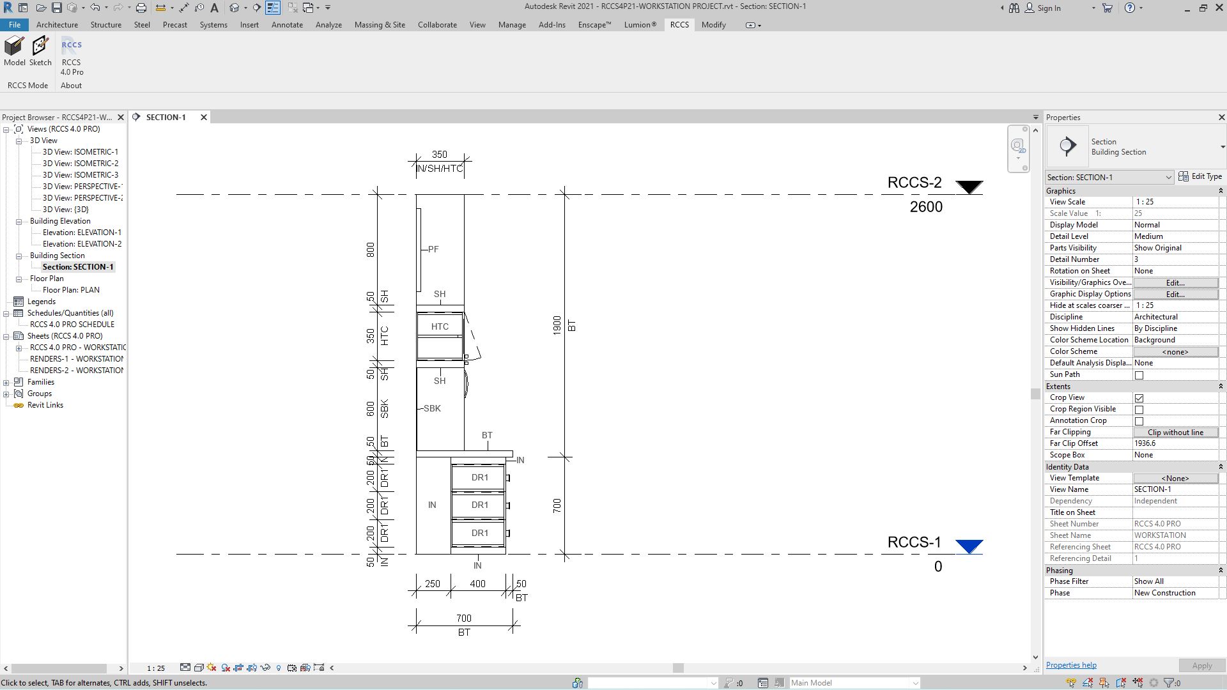
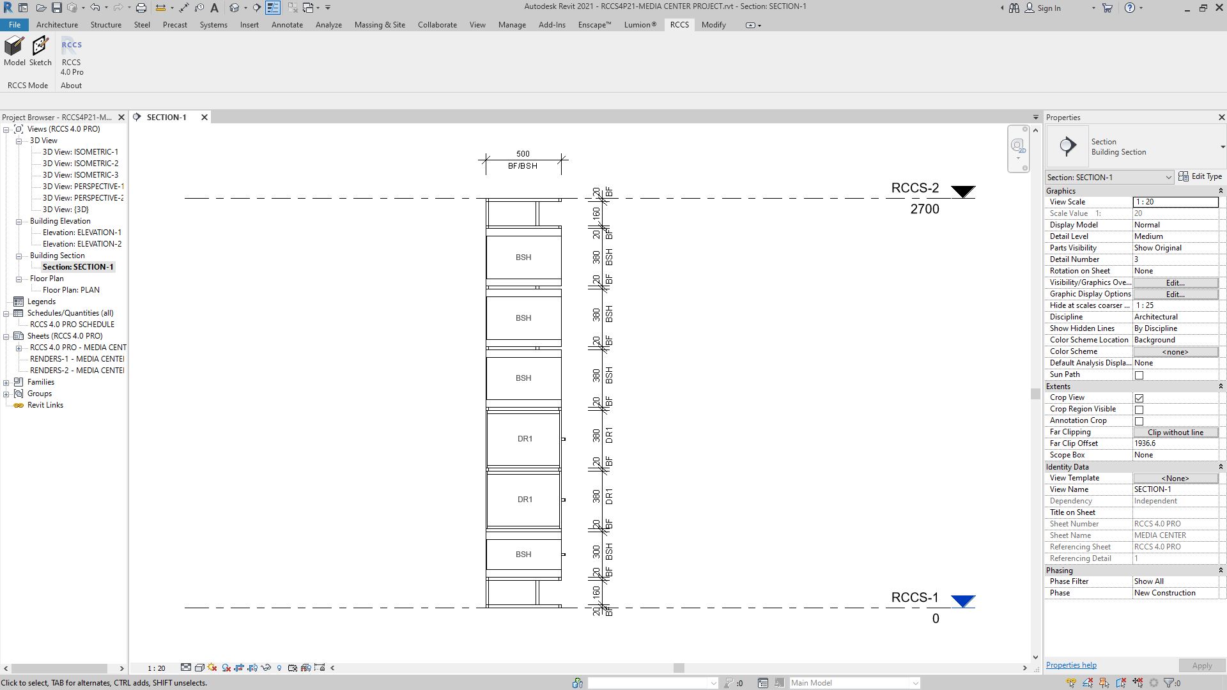
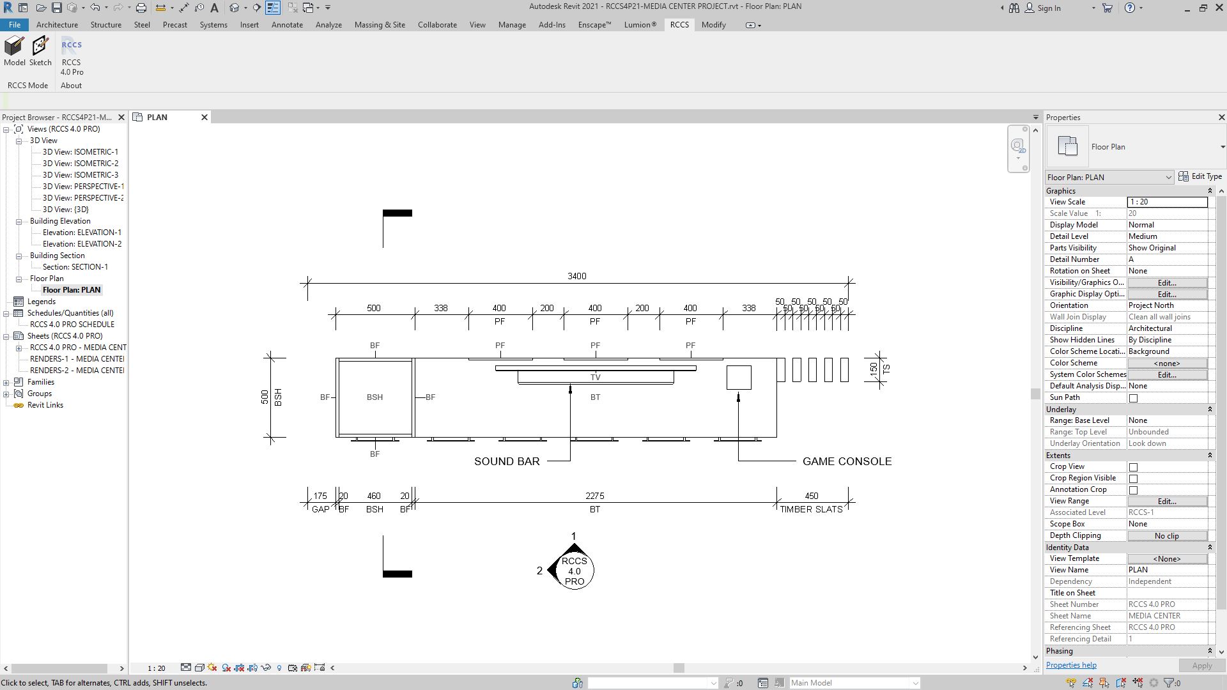
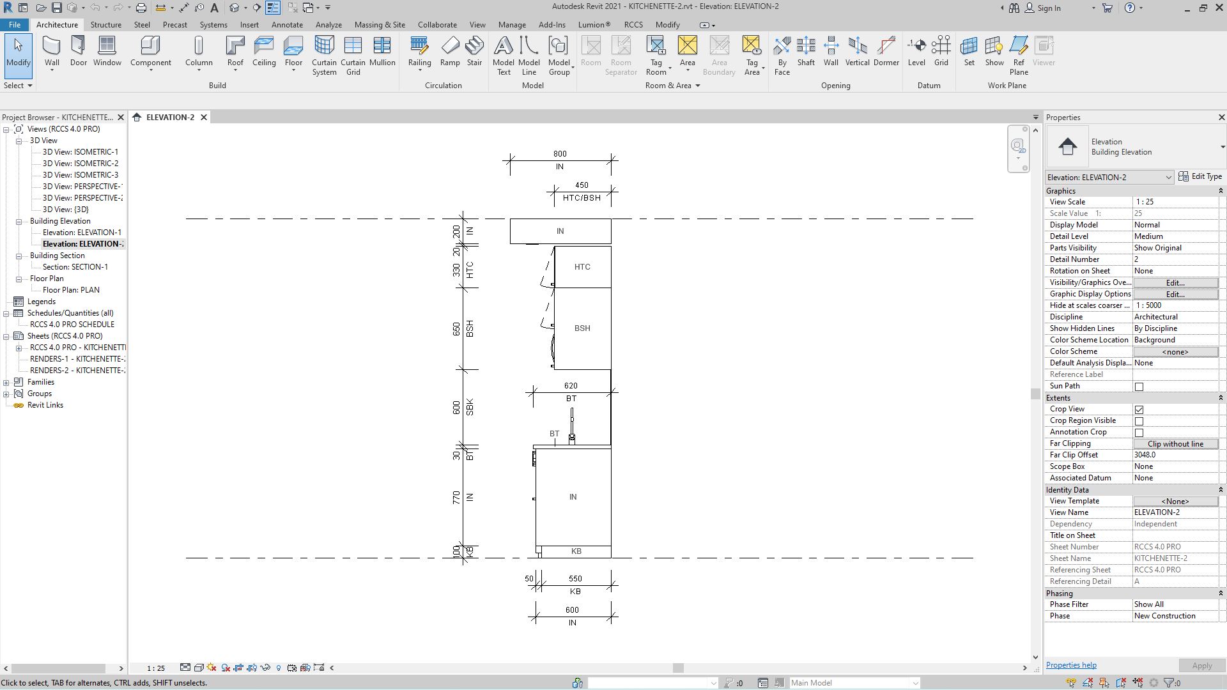
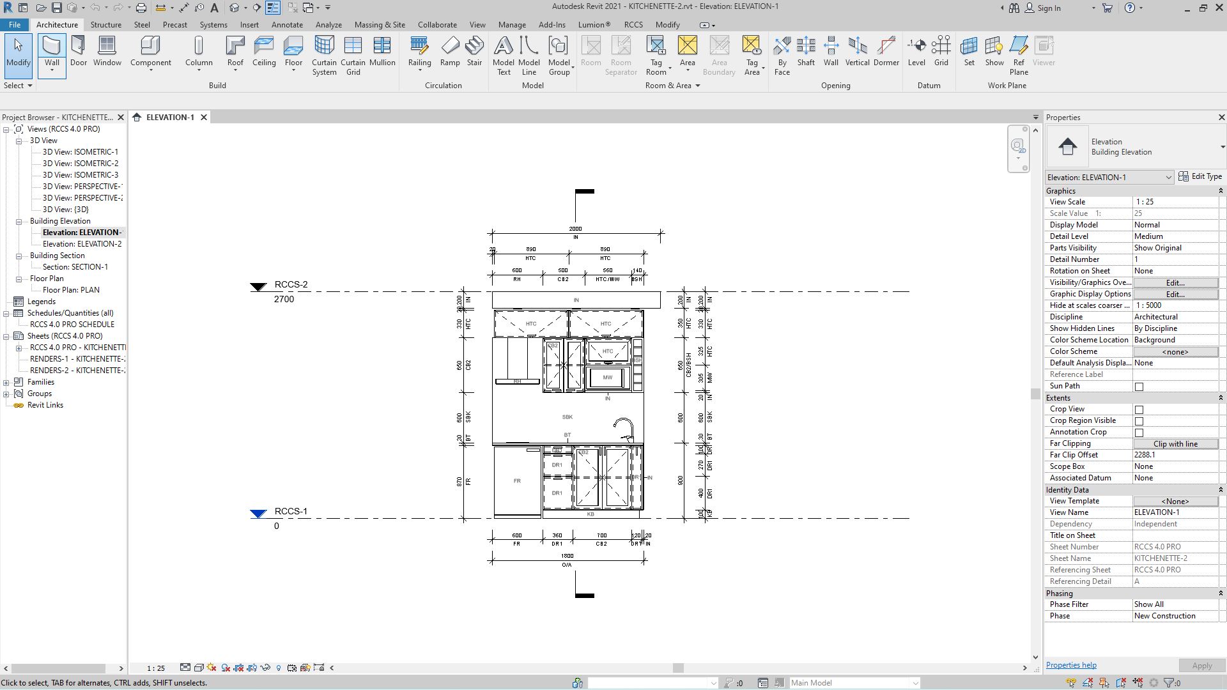

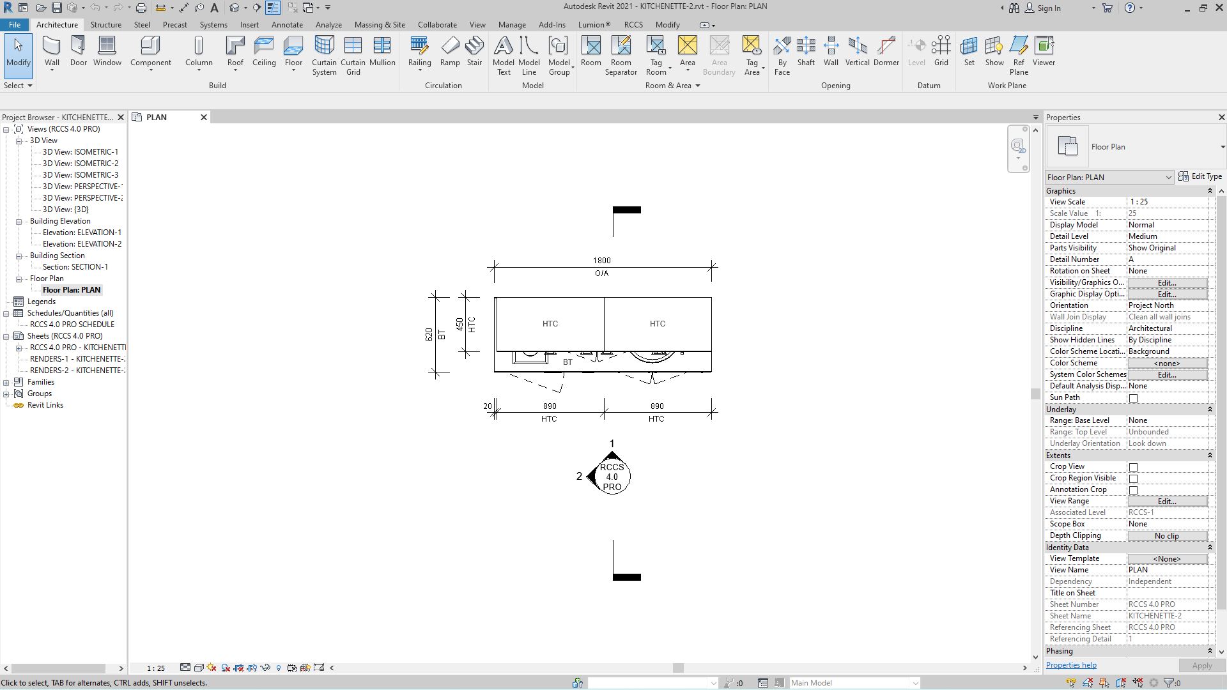
RCCS-26 PRO for REVIT 2026
Original price was: $995.00.$199.00Current price is: $199.00.
Description
Realtime Custom Cabinetry System RCCS-26 PRO
(Compatible with Revit 2026 only)
(THIS SOFTWARE DOES NOT WORK IN REVIT LT AT ALL – REVIT LT DOES NOT SUPPORT PLUGINS)
Realtime Custom Cabinetry System (RCCS) is a revolutionary cabinetry modeling system for Revit, developed by Advanced BIM Systems.
Revolutionize Your Cabinetry Designs with RCCS-26 Pro for Revit 2026
Are you frustrated by interruptions in your design workflow, constantly navigating cluttered libraries, or painstakingly assembling cabinetry components piece-by-piece? RCCS-26 Pro provides a groundbreaking solution, empowering you to effortlessly design and visualize stunning cabinetry systems directly within your Revit 2026 environment.
Unlock a new dimension in cabinetry modeling and elevate your workflow efficiency with RCCS-26 Pro—the ultimate cabinetry modeling tool specifically engineered to integrate seamlessly into your existing Revit design processes.
Experience Unmatched Integration with Revit
RCCS-26 Pro expertly leverages the full potential of Revit’s native curtain wall toolset. Each RCCS cabinetry component is hosted within individual curtain wall cells, establishing precise parametric relationships among adjacent cabinetry elements. This innovative integration creates cohesive, interconnected cabinetry systems that respond dynamically as you design, significantly reducing manual adjustments and enhancing accuracy.
Gone are the days of repeatedly loading, aligning, and manually tweaking cabinetry components without relationships. RCCS-26 Pro keeps you entirely within the primary Revit interface, allowing real-time customization and instantaneous visual feedback for your cabinetry and storage layouts.
Transform Your Designs with Real-Time Customization
Flexibility is essential for designers looking to express creativity without constraints. RCCS-26 Pro offers unmatched real-time adaptability, allowing each component to fluidly transform into any cabinetry style, framing structure, appliance placement, or storage solution. This capability eliminates disruptive pauses in the design process, enabling designers to iterate rapidly and refine their cabinetry visions seamlessly within the intuitive Revit interface.
No more searching through extensive catalogs, manually loading external components, or compromising your creative momentum. Every element you need is immediately available and transformable, giving you full creative control without the distractions and inefficiencies of traditional methods.
Immediate, Effortless Accessibility
RCCS-26 Pro revolutionizes accessibility by embedding all cabinetry options directly into an intuitive, streamlined toolbar within Revit itself. Users can instantly select, modify, and position cabinetry solutions effortlessly, without hunting through external databases or resource files. Whether designing kitchens, bathrooms, wardrobes, or multifunctional storage systems, the tools you need are always at your fingertips, reducing frustration and boosting productivity.
This seamless accessibility ensures that your valuable time is spent crafting remarkable designs rather than performing repetitive tasks. RCCS-26 Pro makes cabinetry design simpler, more intuitive, and incredibly productive.
Versatile and Limitless Applications
RCCS-26 Pro’s advanced design flexibility makes it indispensable across numerous residential, commercial, and institutional projects. Expertly handle:
-
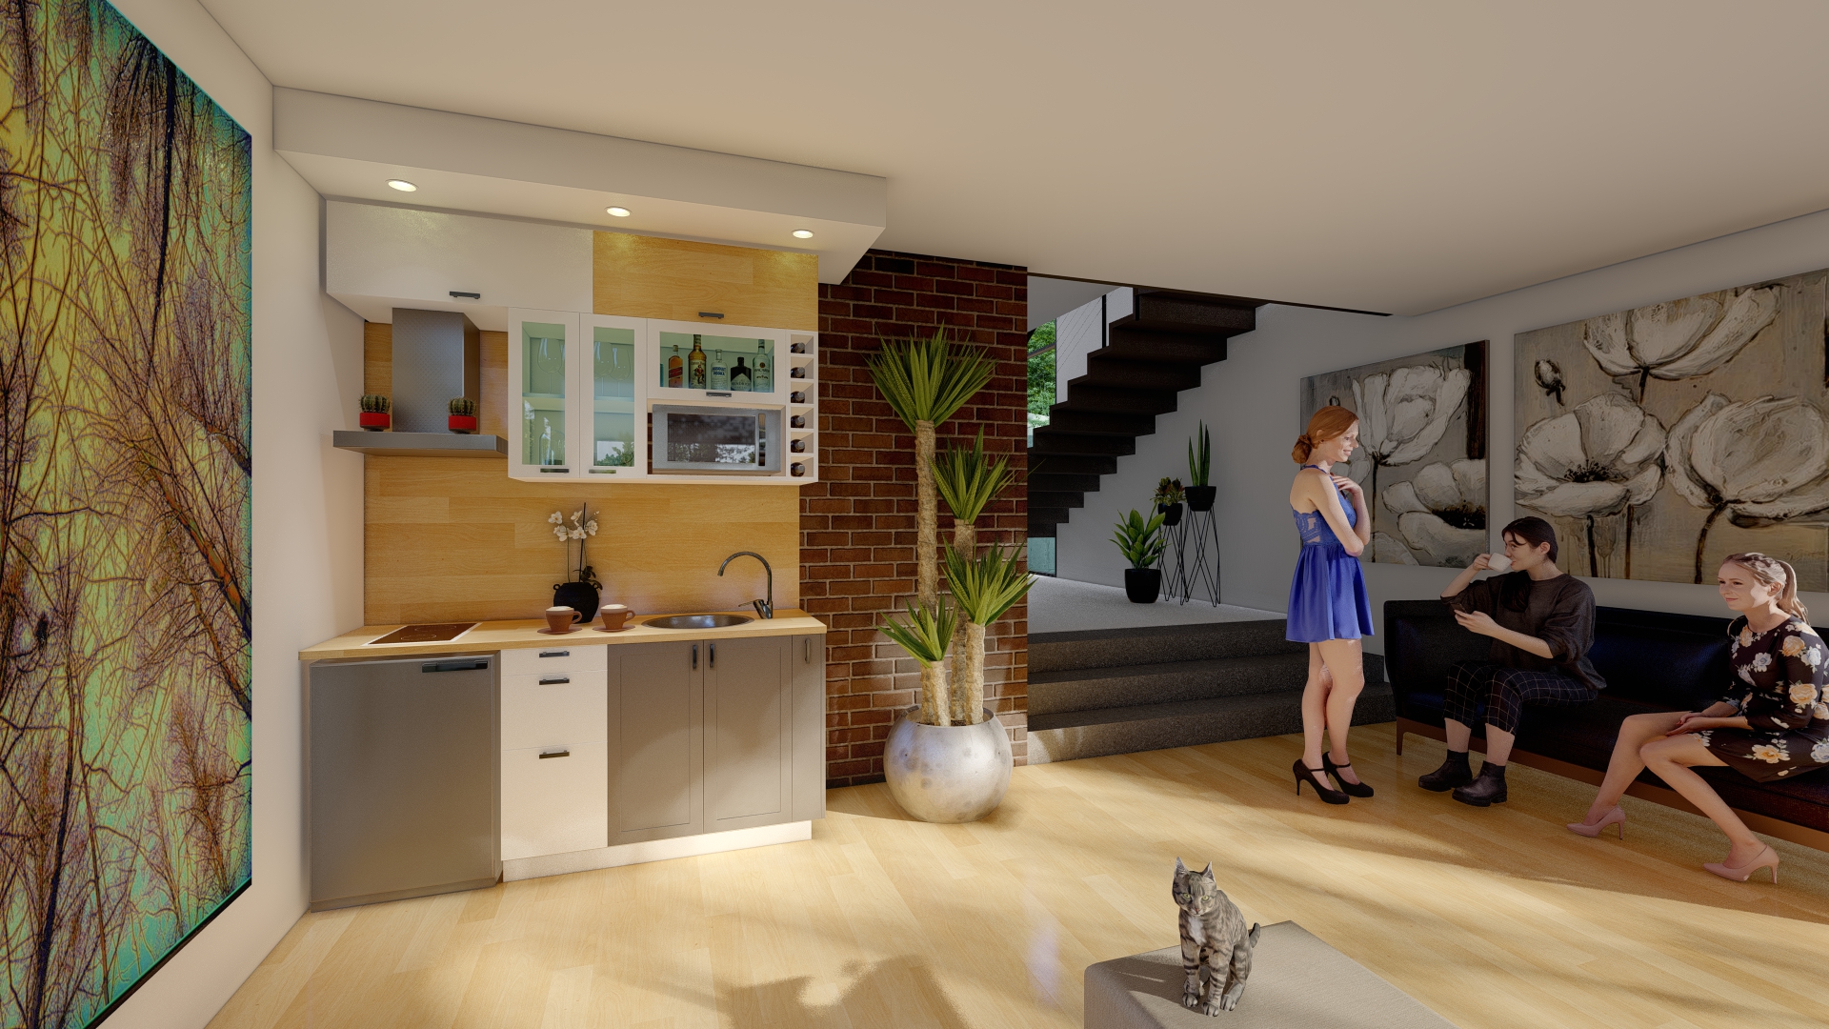
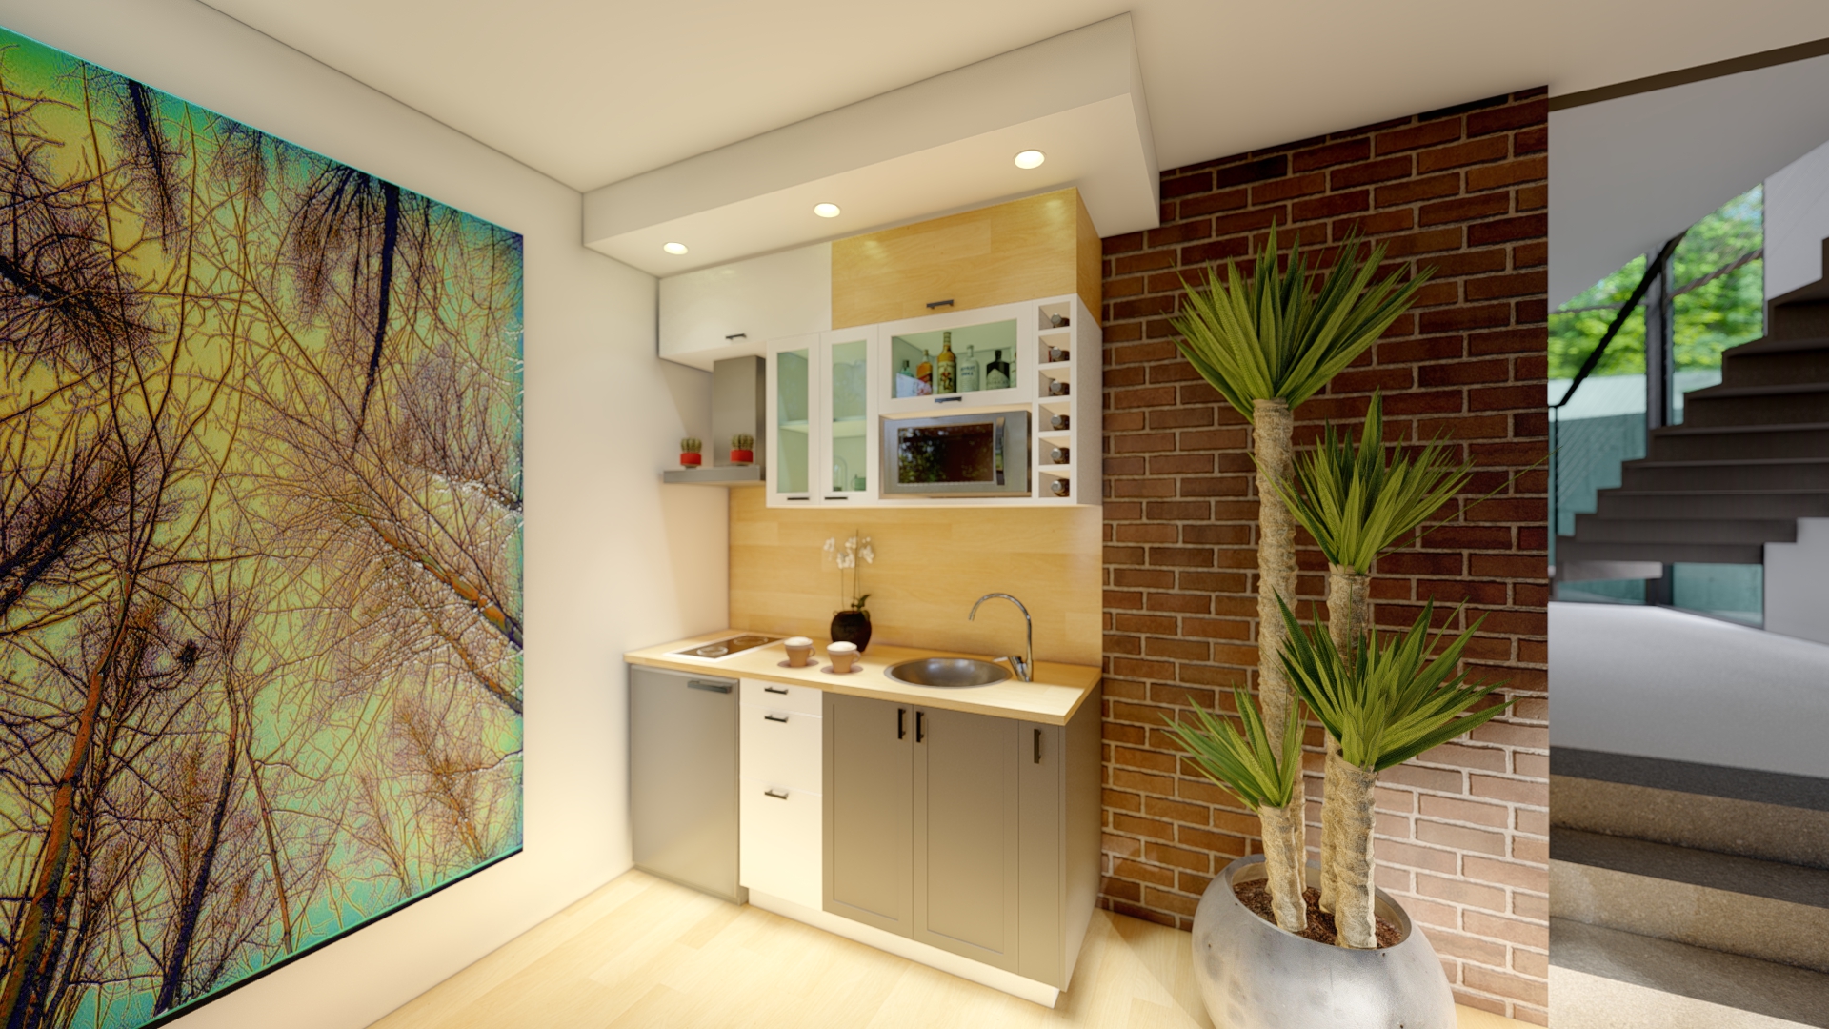
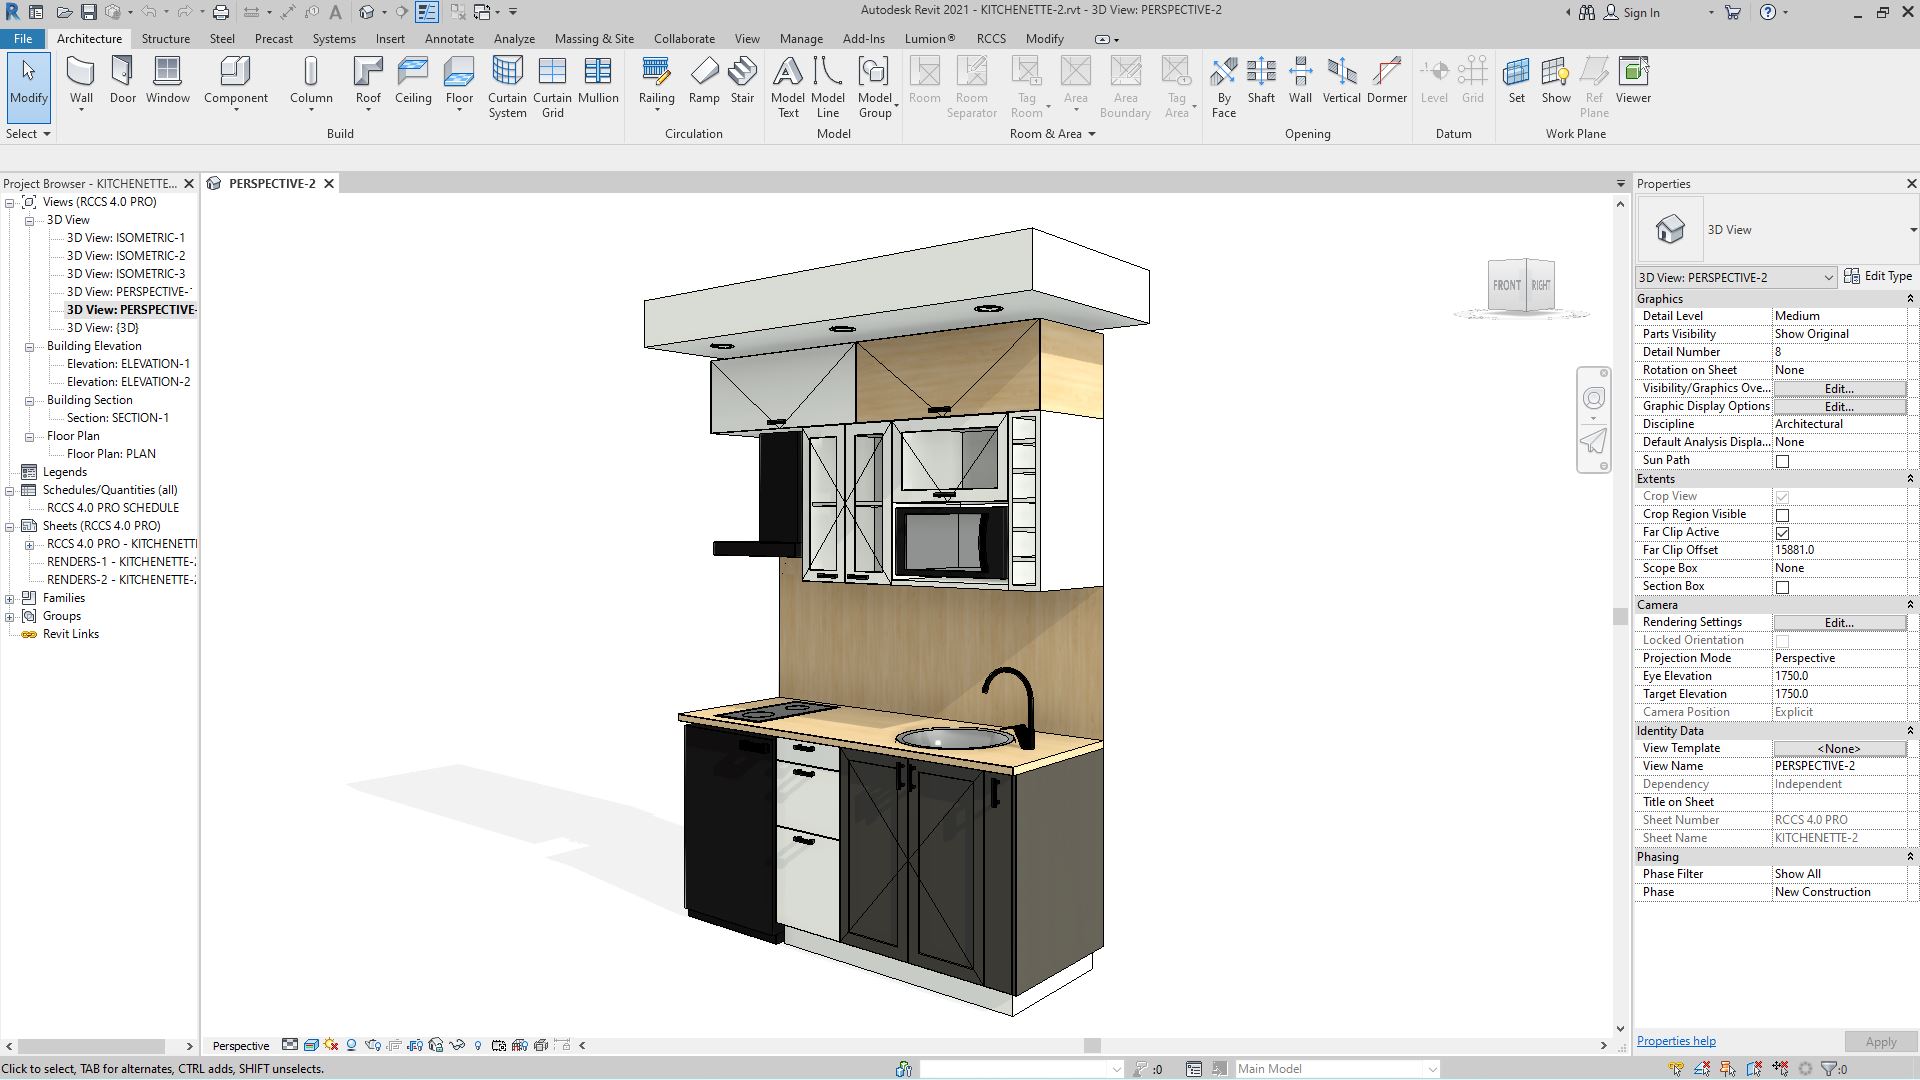
Complete Kitchen Designs: Streamlined cabinetry layouts, custom islands, and integrated appliance configurations.
-
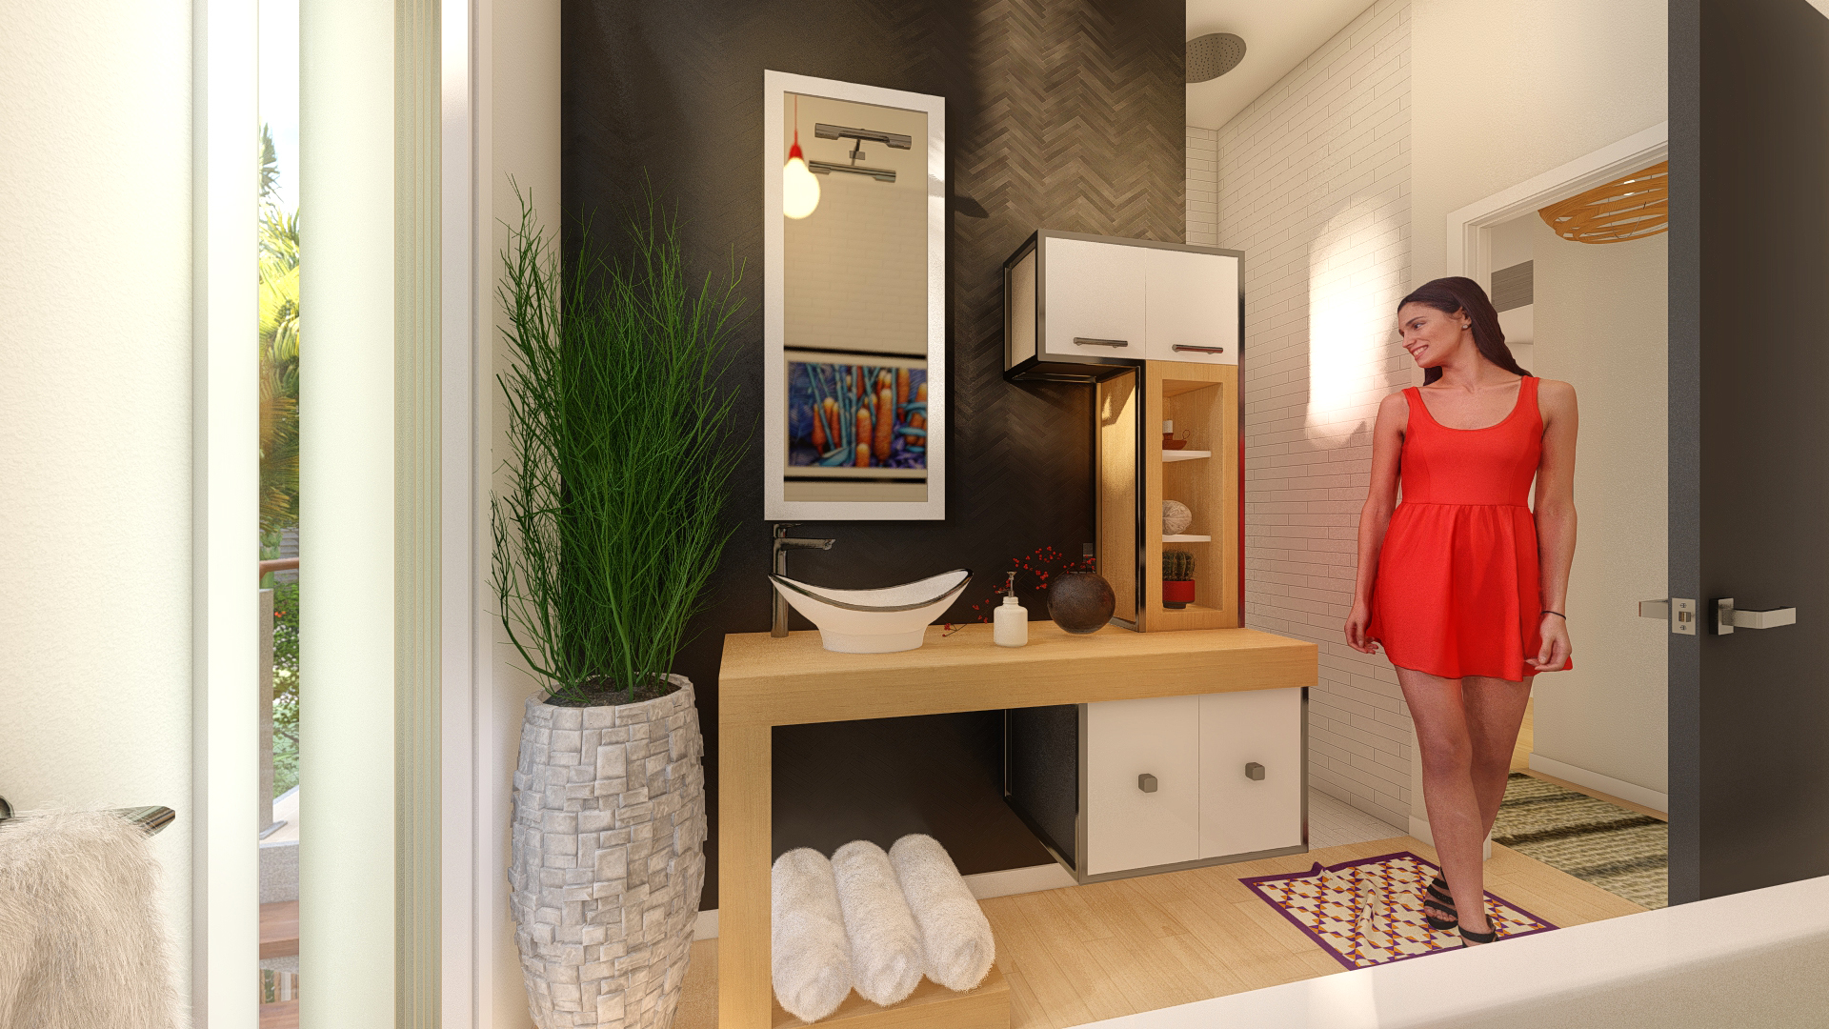
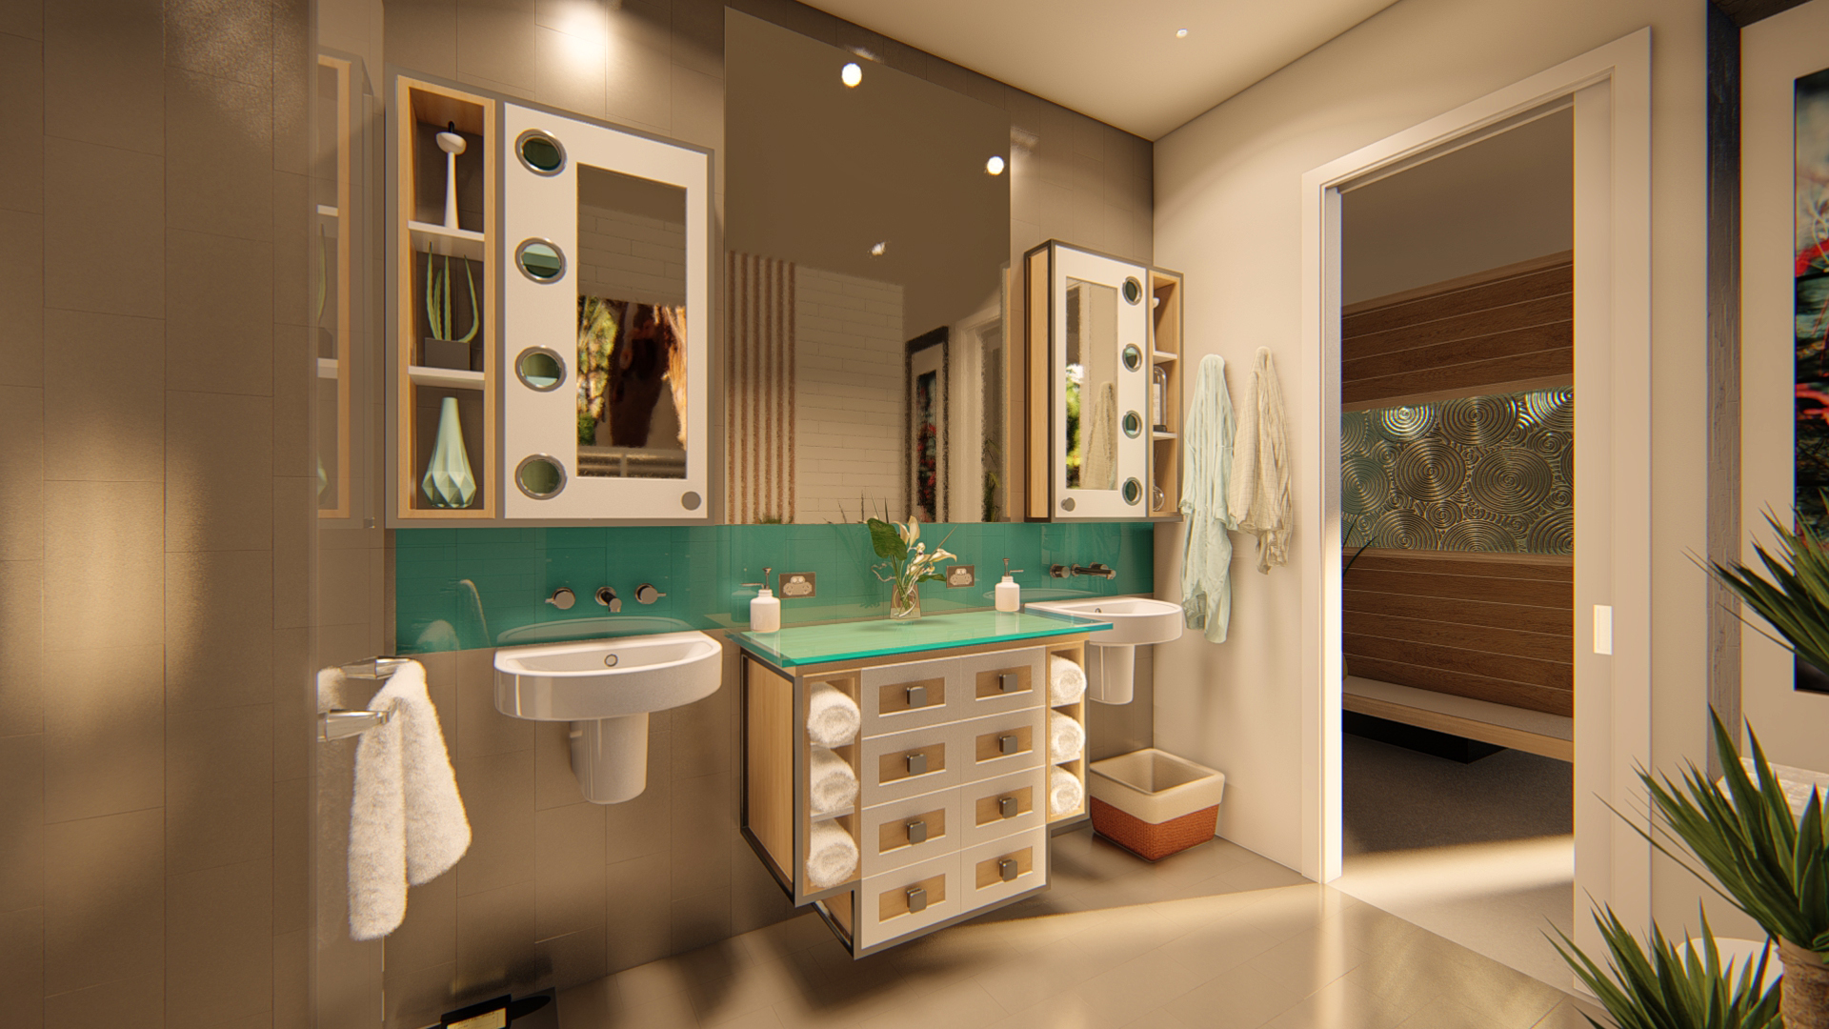
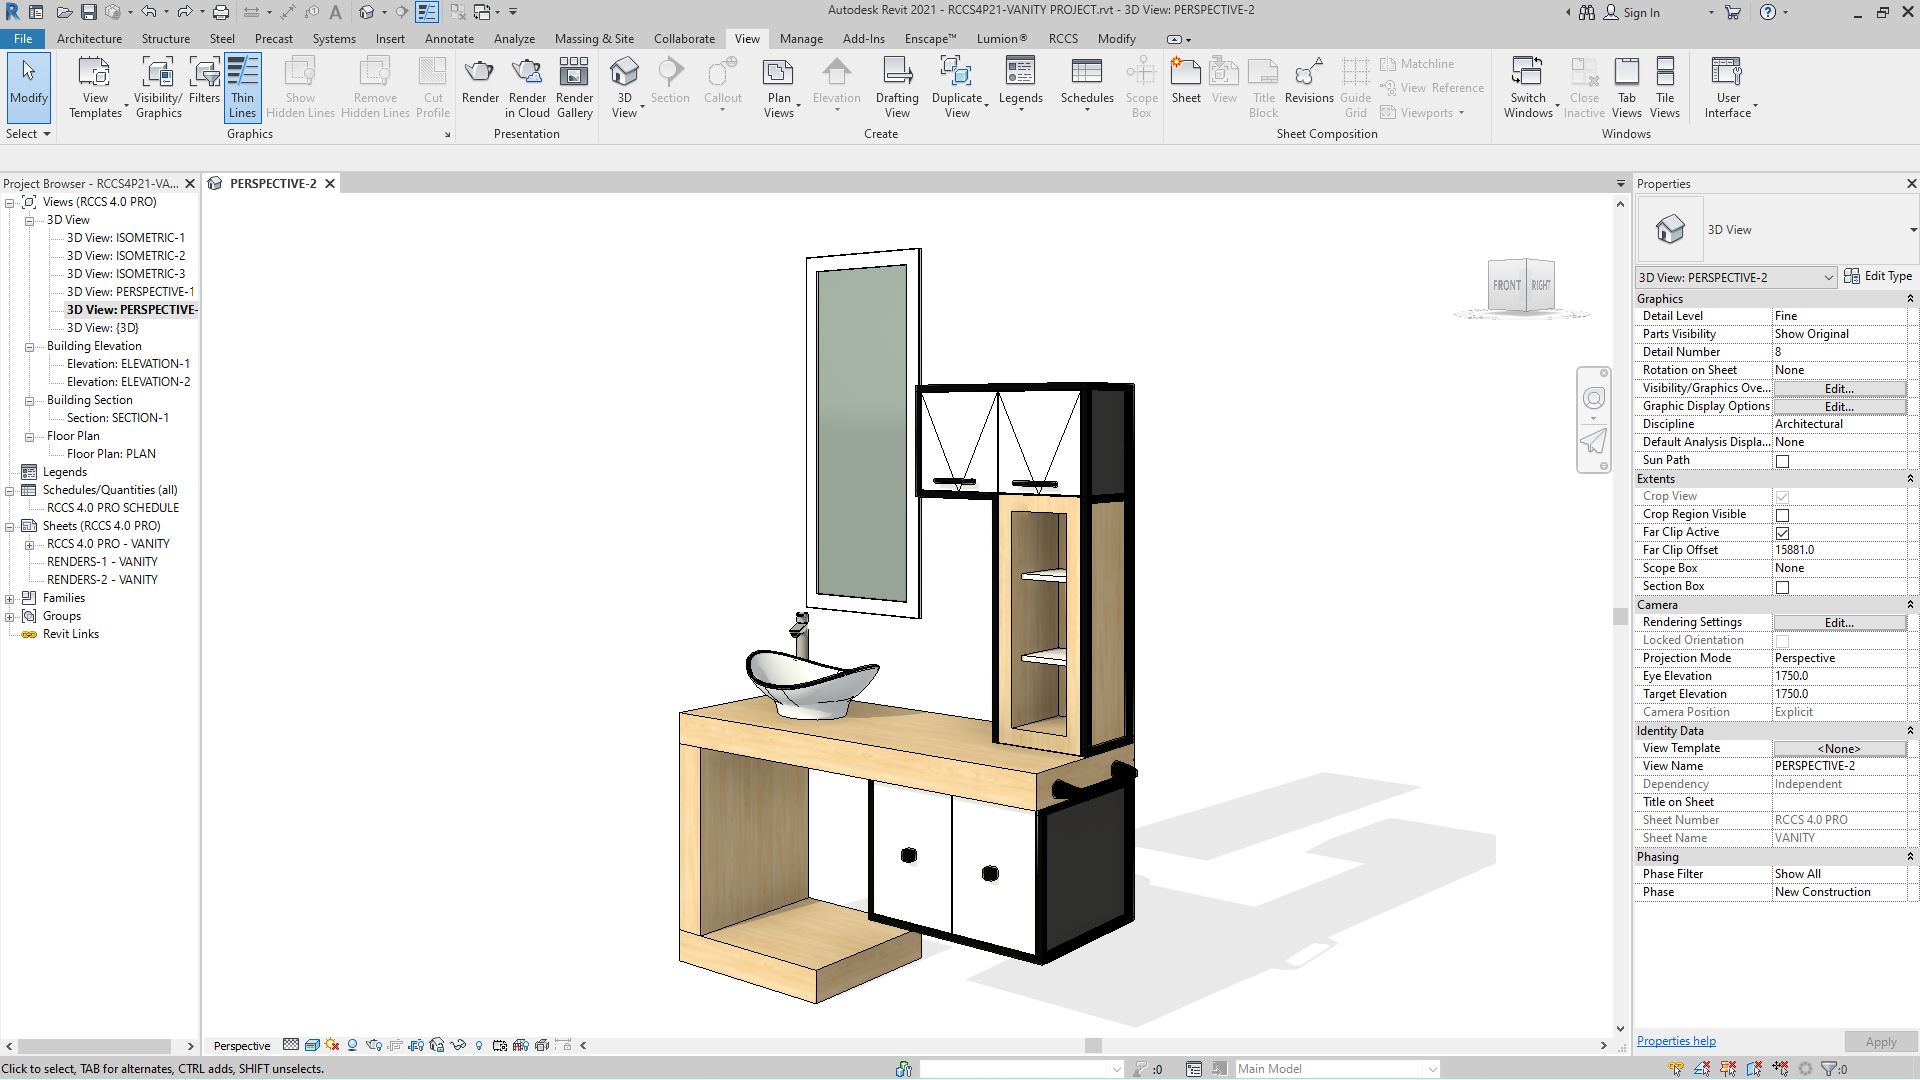
Bathrooms: Elegant cupboards, vanities, precise shelving arrangements, and seamless mirror integrations.
-
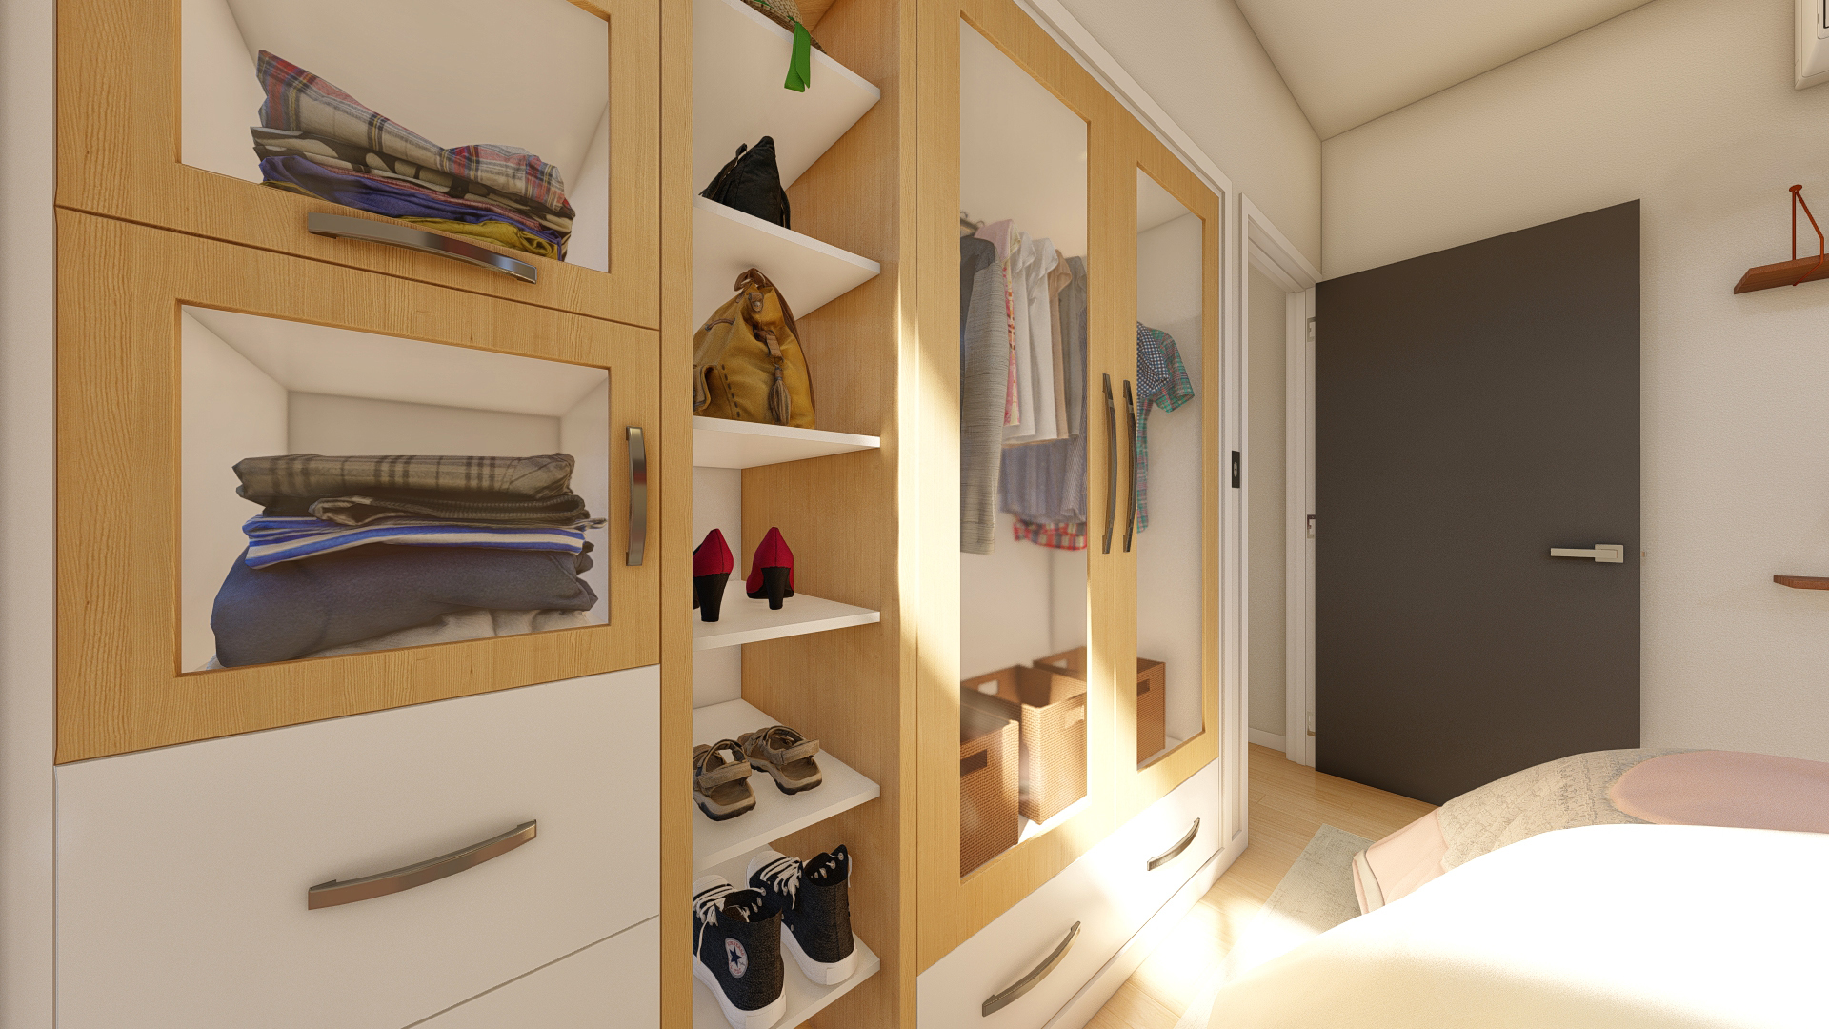
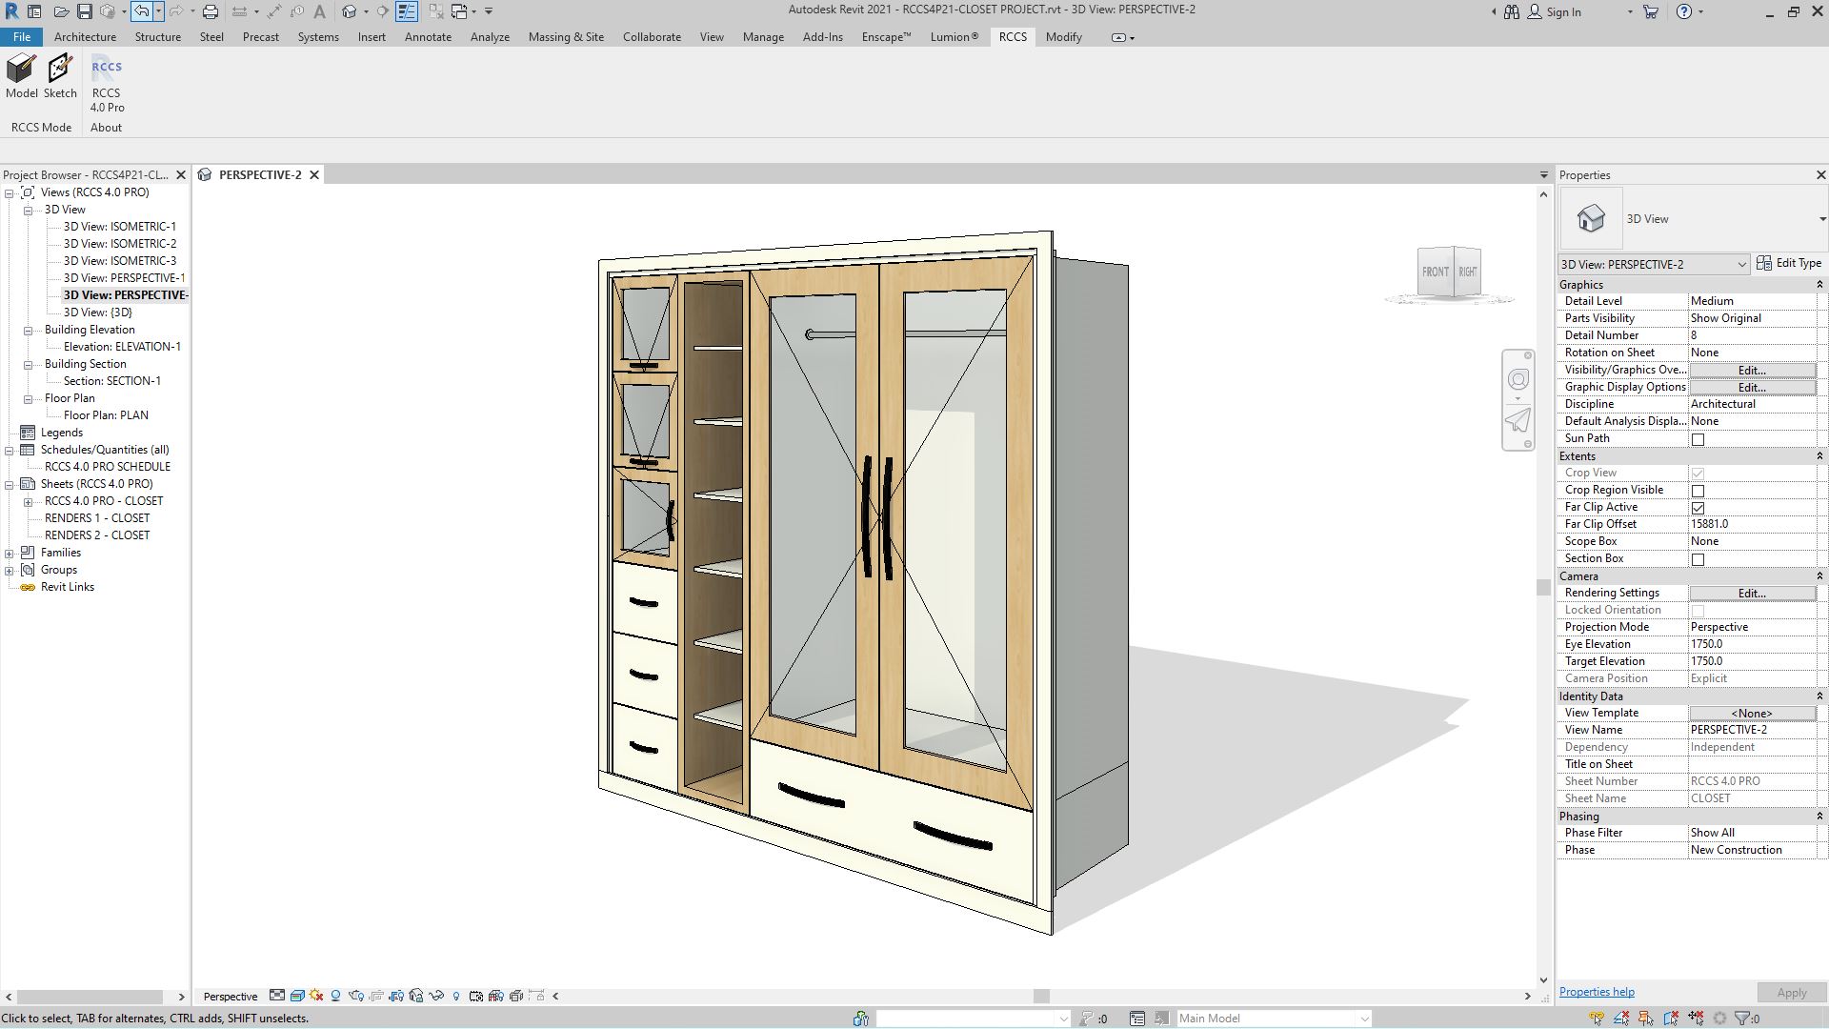
Bedrooms: Built-in and freestanding wardrobes, compact storage solutions, and innovative bedroom cabinetry.
-
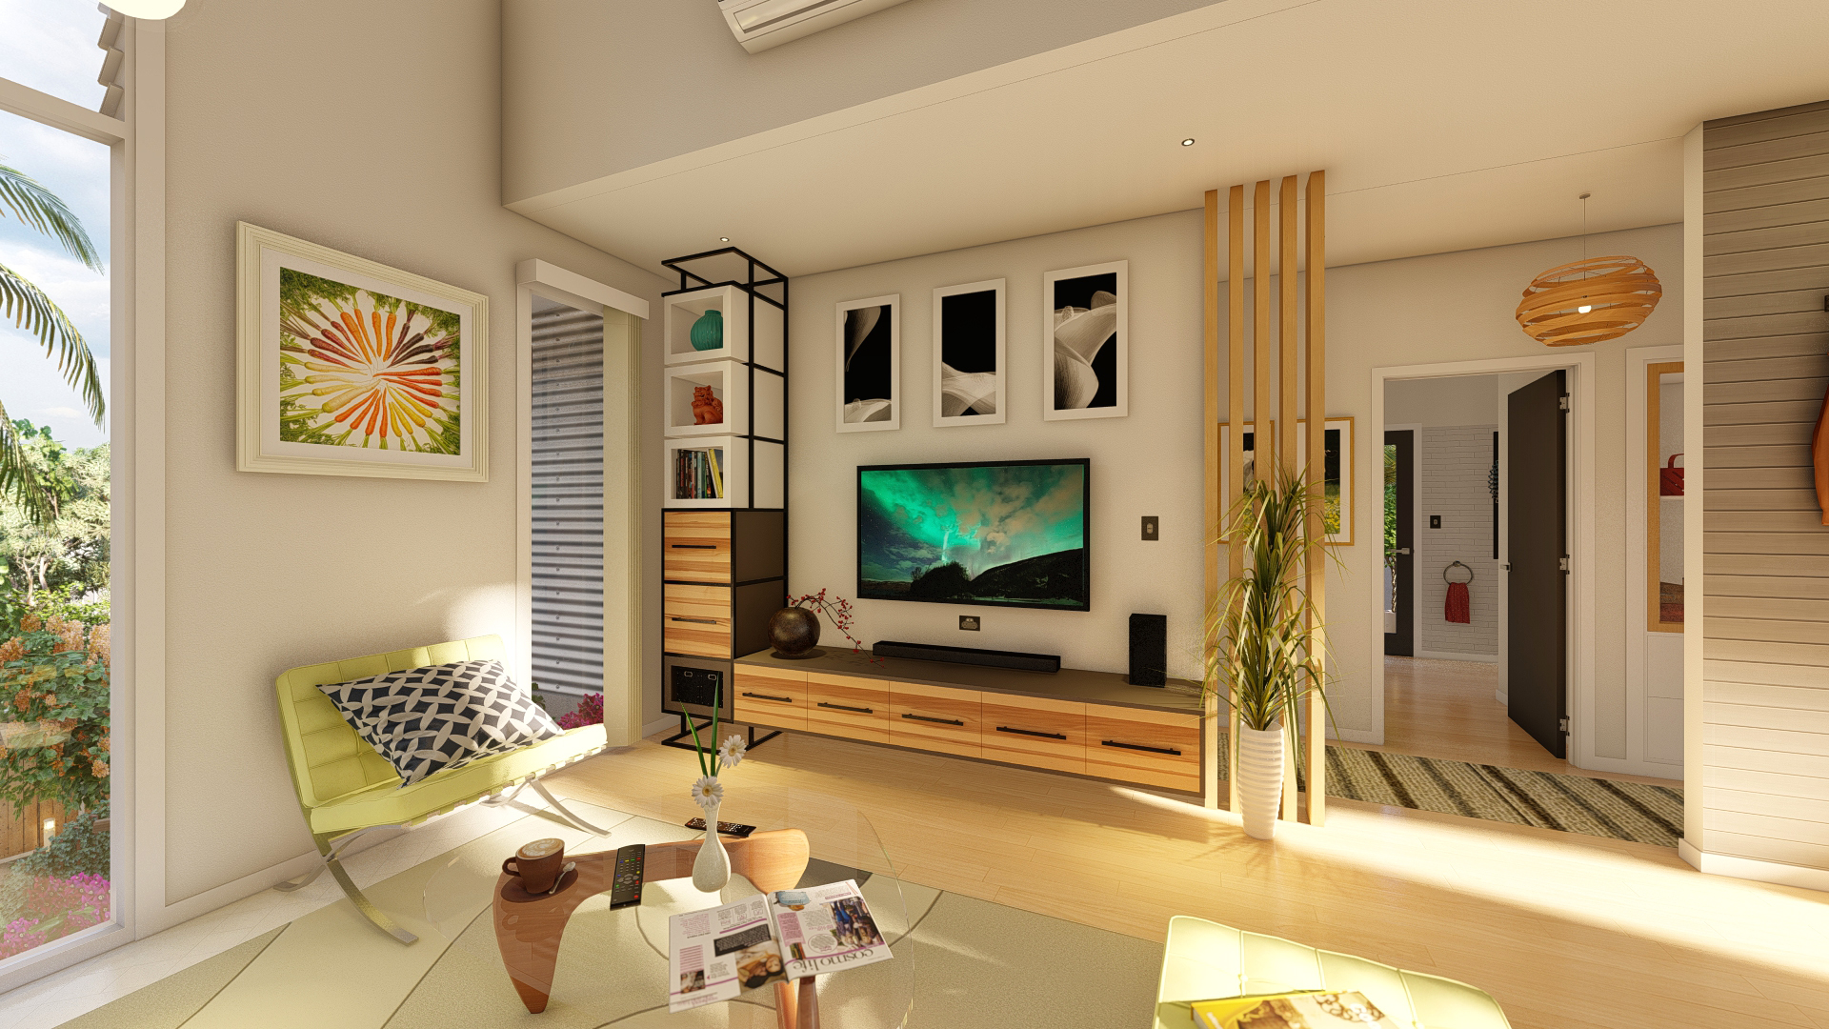
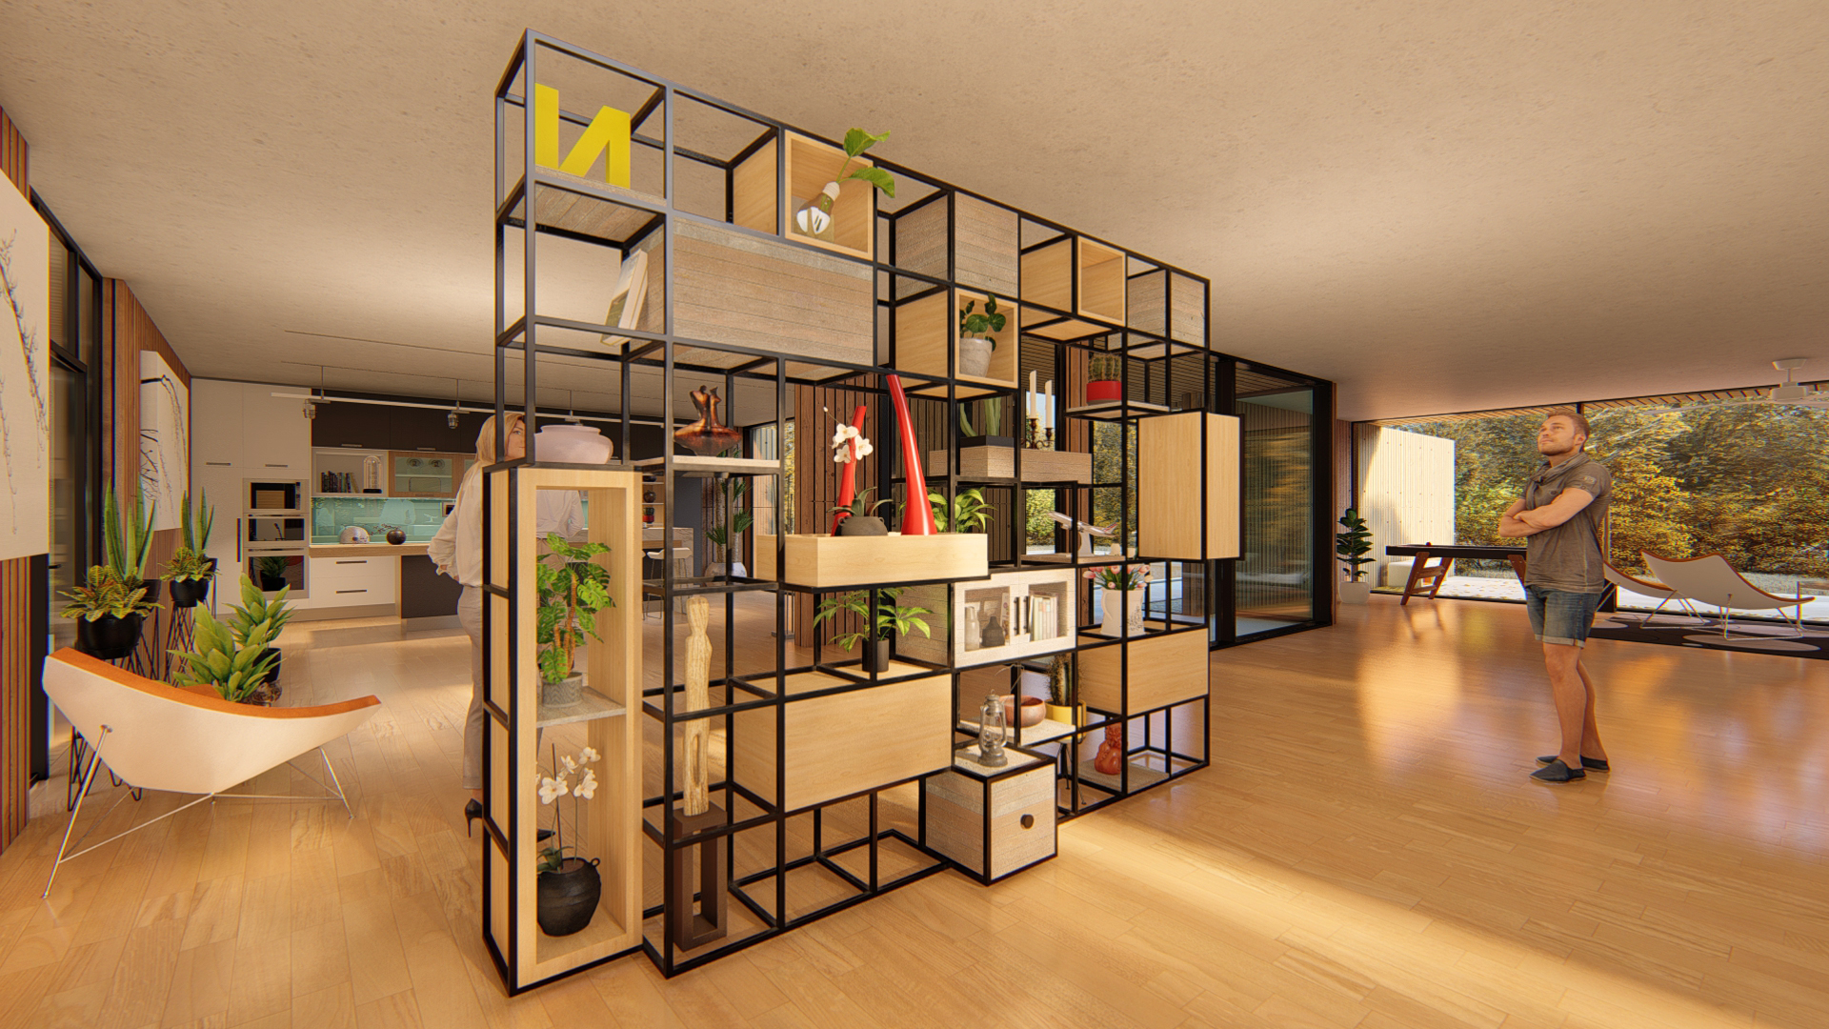
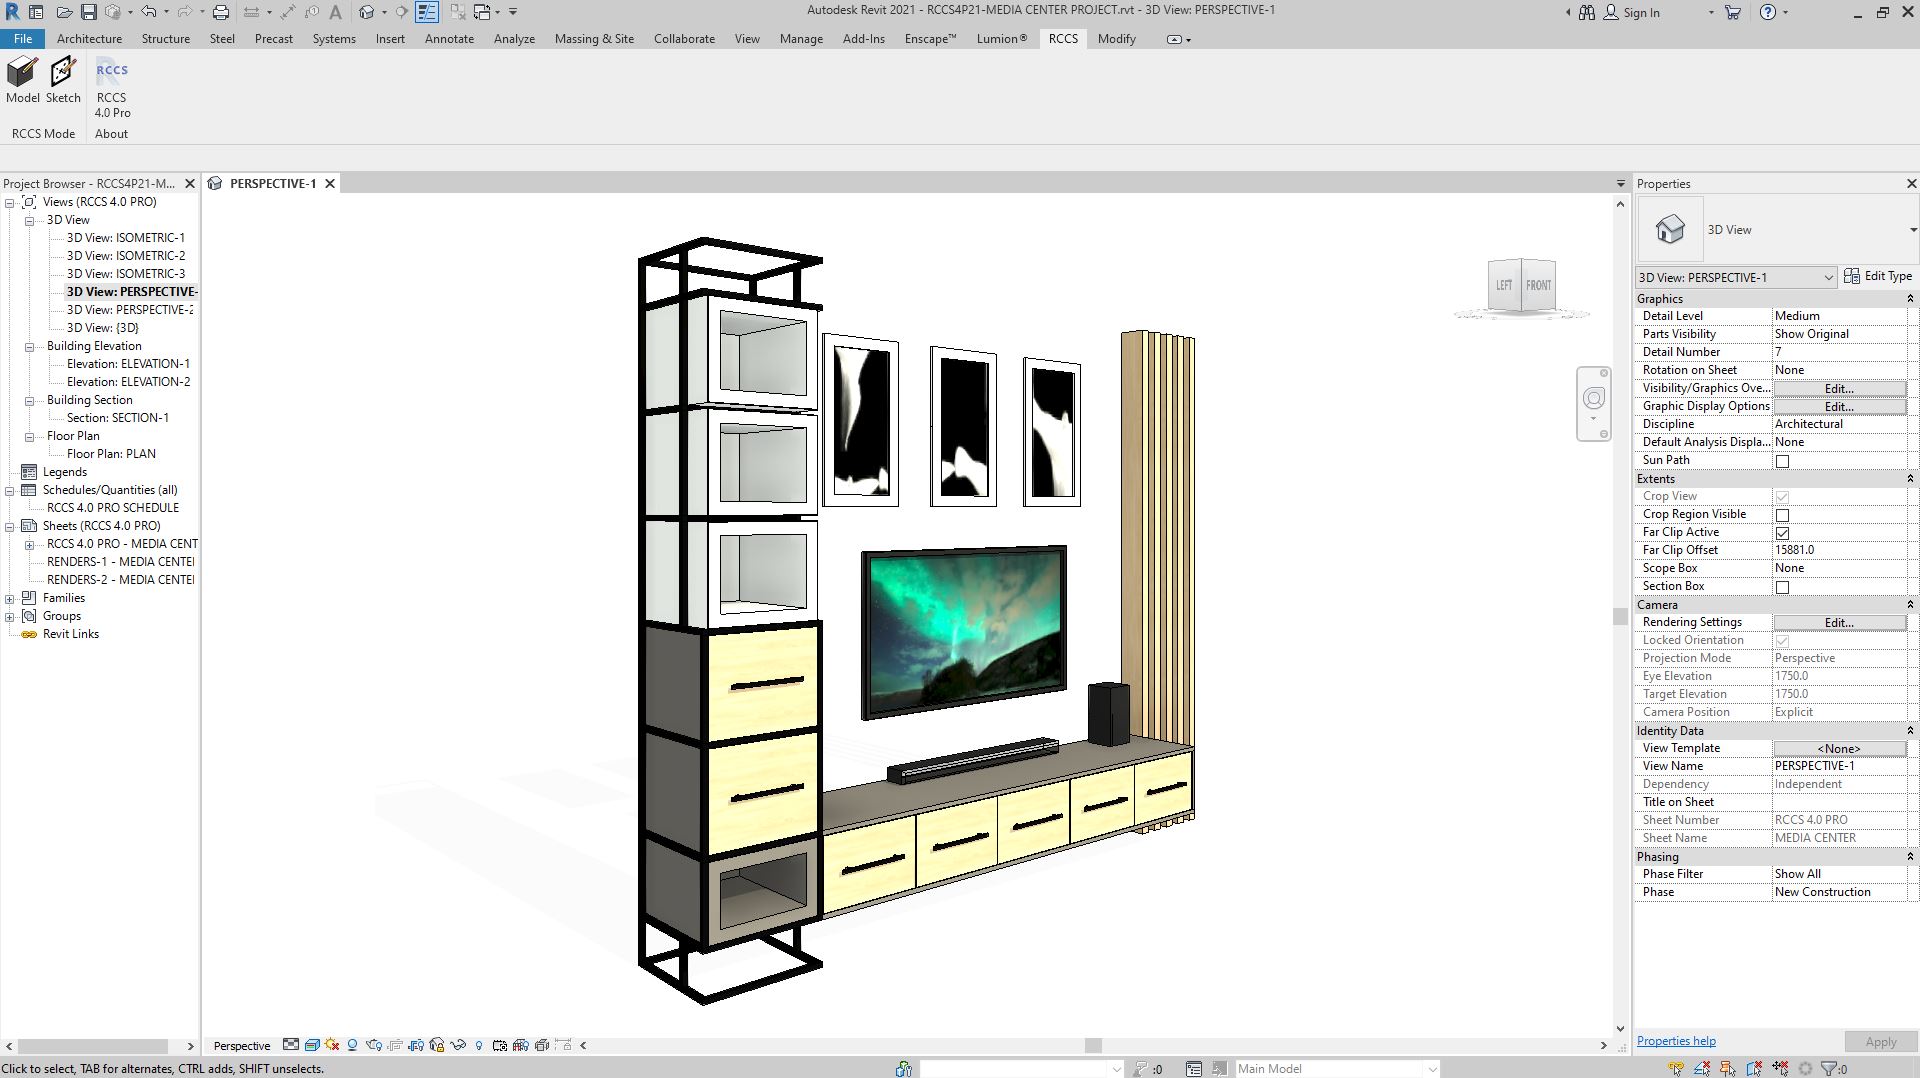
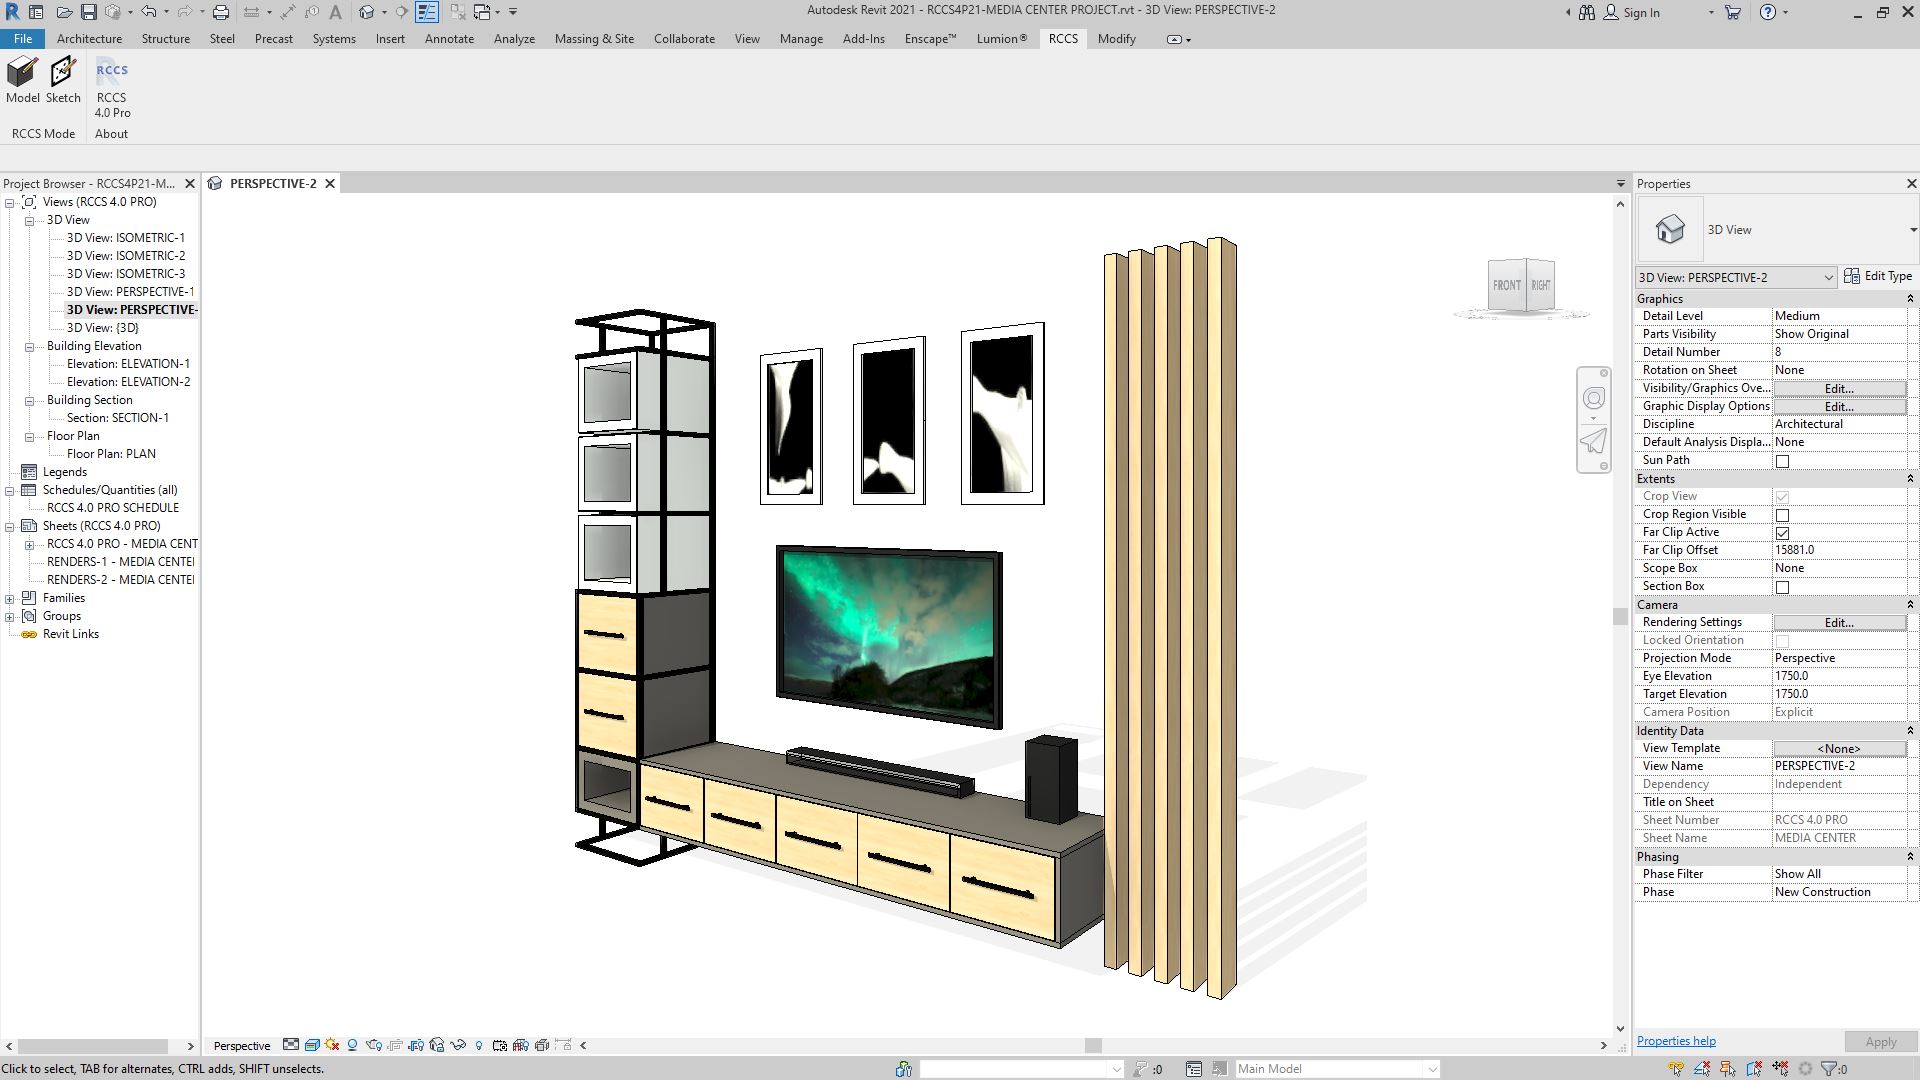
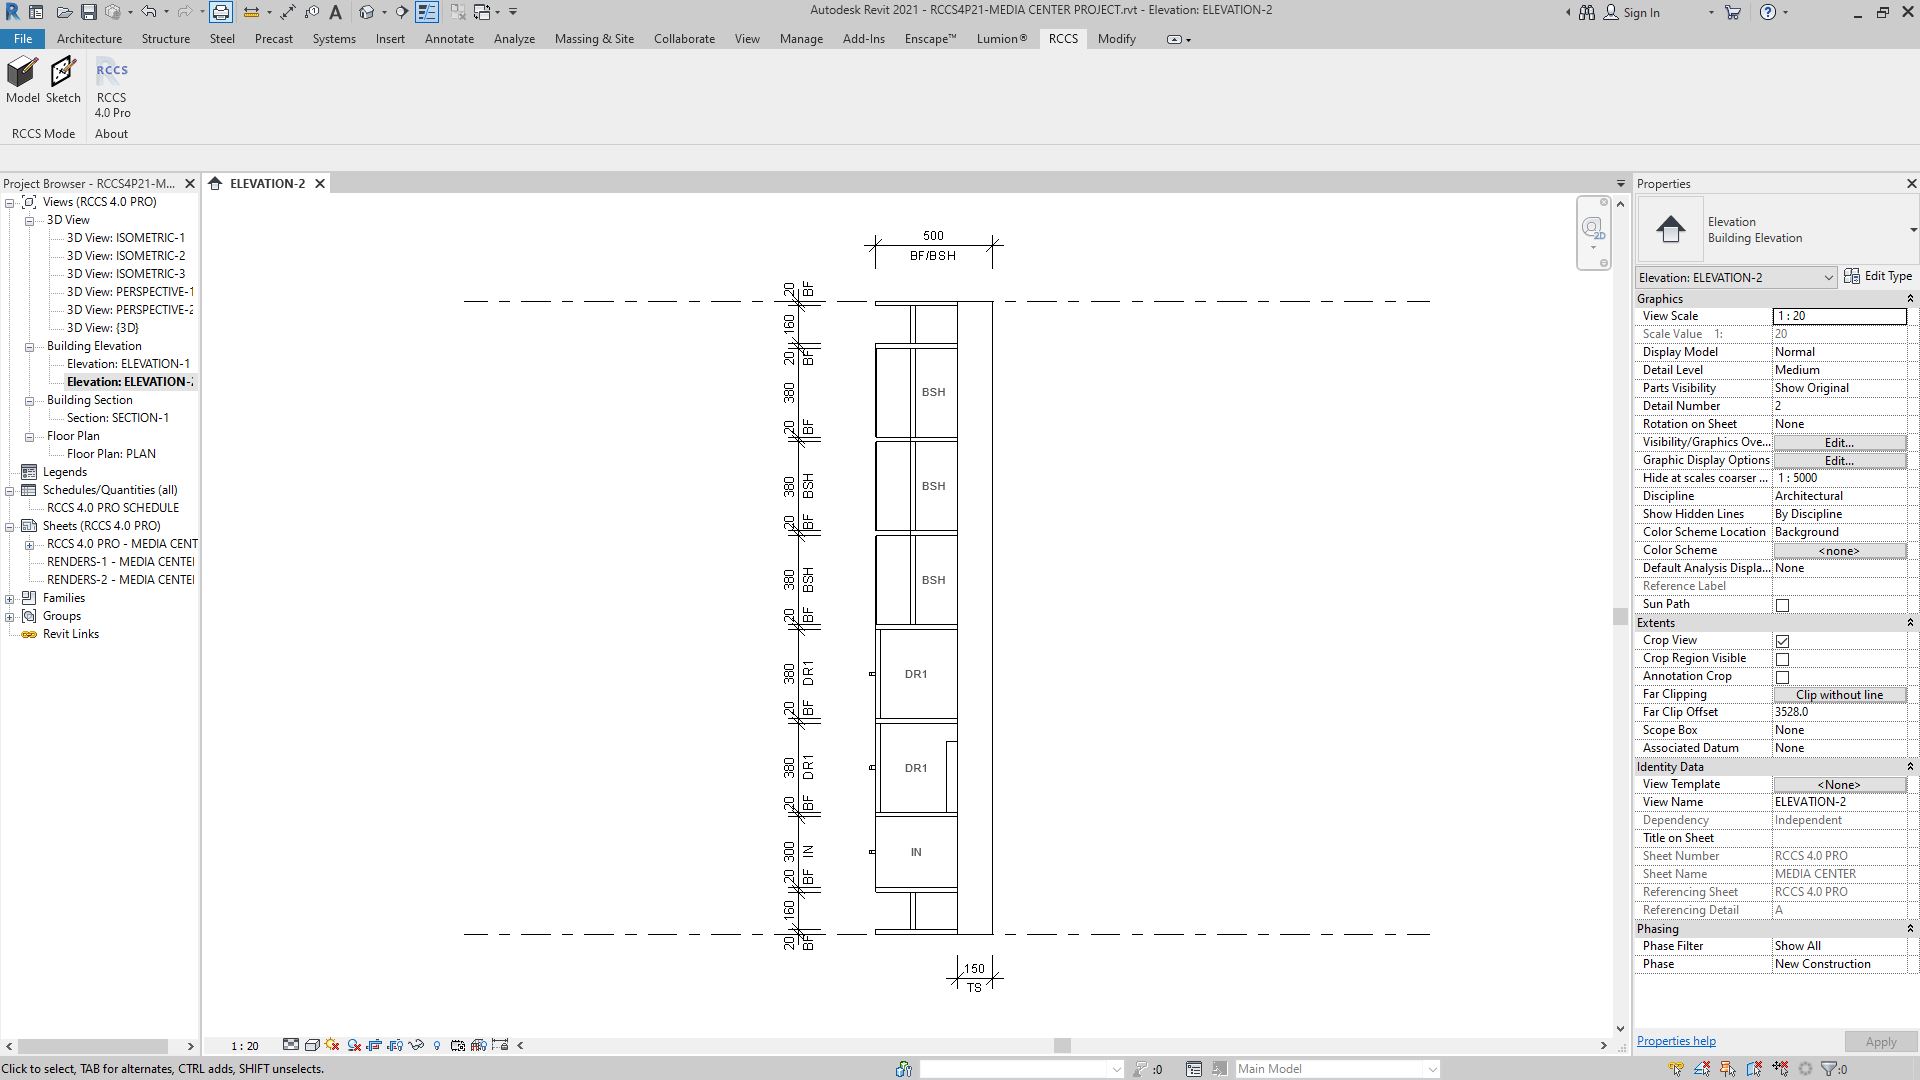
Entertainment Areas: Wall-mounted and freestanding media storage systems, combining aesthetics with functionality.
-
Shelving & Storage: Sophisticated shelving arrangements, including open shelving, closed cupboards, and intricate storage solutions.
-
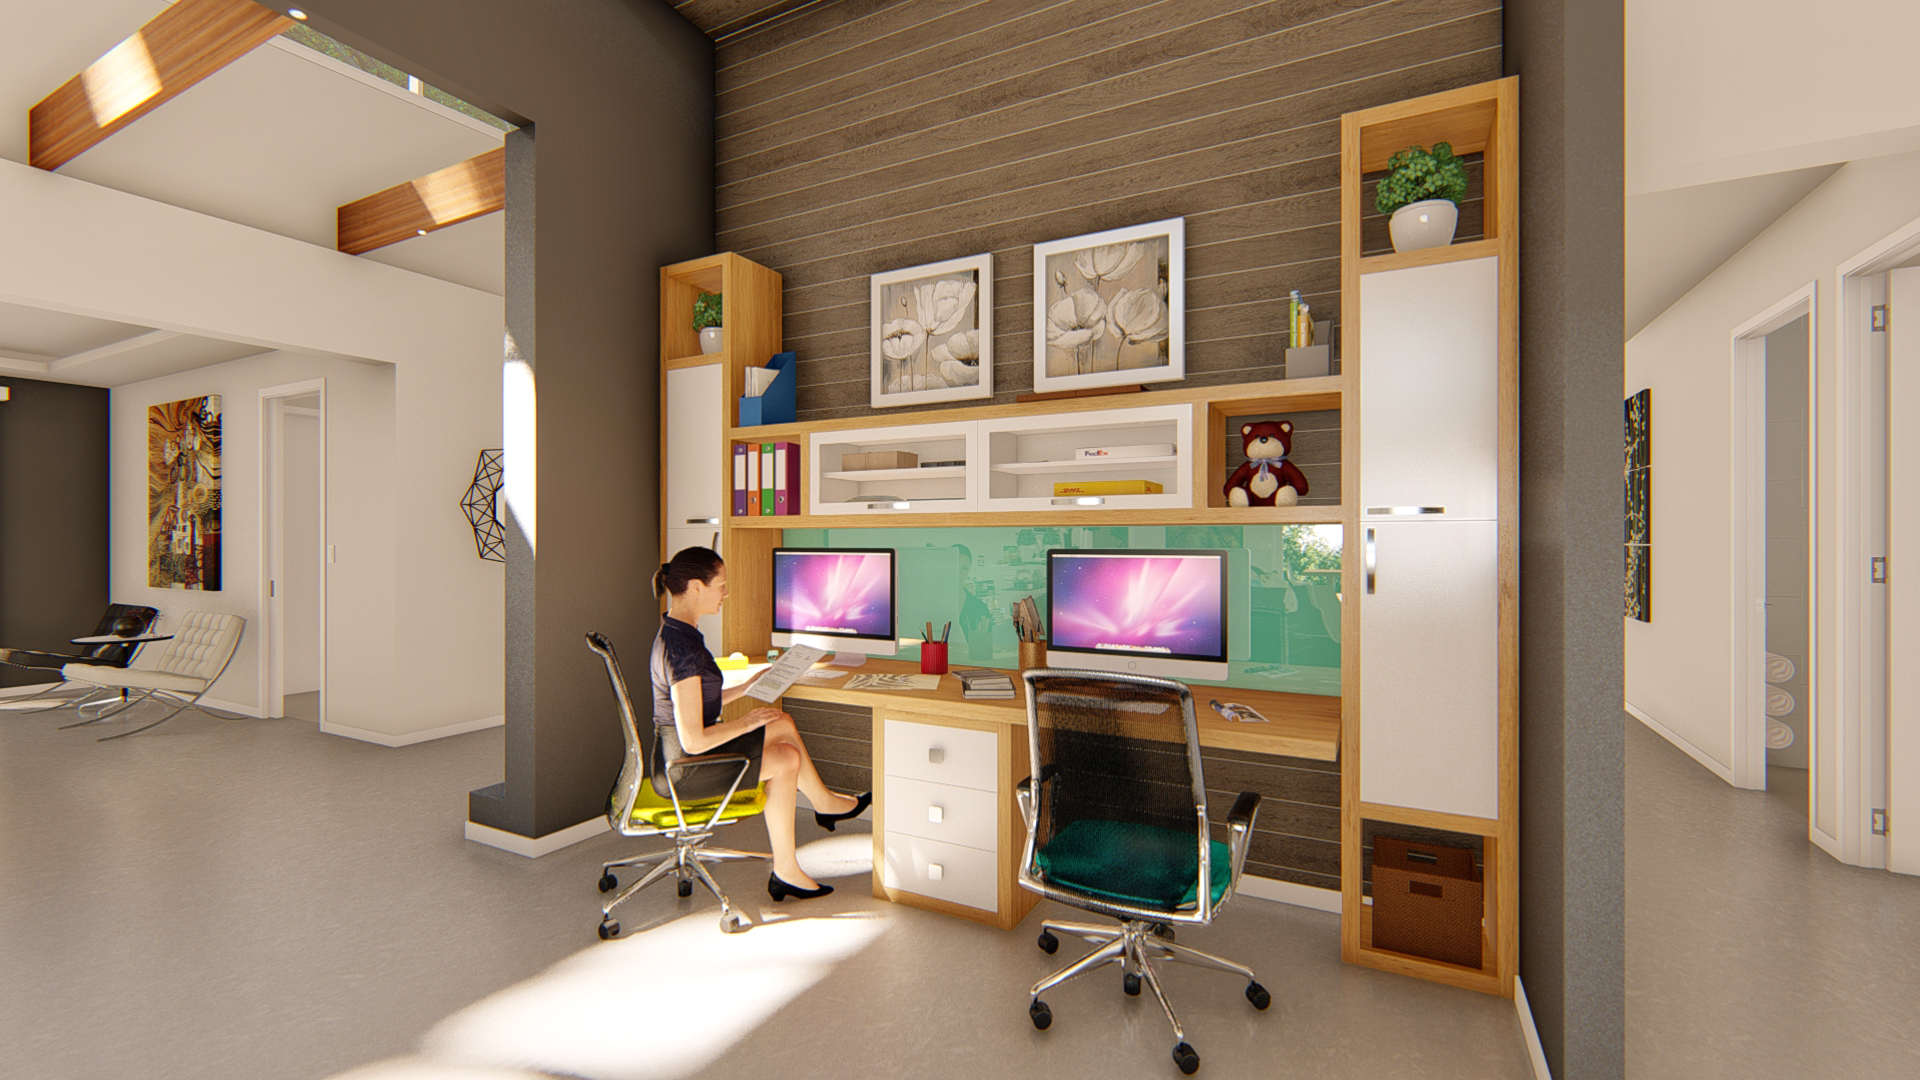
Desks & Workstations: Functional home offices, workspace cabinetry, and dynamic workstation designs.
-
Bedroom Furniture: Customized bedside tables, box beds, and integrated bedroom storage.
-
Dining & Living Areas: Buffets, credenzas, sideboards, and other furniture pieces designed to elevate the living space.
-
Furniture Framing & Box Shelving: Robust, attractive, and fully parametric framing solutions.
RCCS-26 Pro’s versatile capabilities extend far beyond traditional cabinetry, empowering designers to confidently approach even the most ambitious cabinetry and storage projects.
Maximize Efficiency, Precision, and Creativity
In the competitive field of architectural and interior design, precision, creativity, and workflow efficiency are paramount. RCCS-26 Pro significantly reduces manual labor, minimizes errors, and accelerates project timelines, enabling professionals to deliver exceptional results with confidence and speed.
By harnessing RCCS-26 Pro’s parametric integration and intuitive workflow, designers enjoy increased accuracy, consistency, and flexibility, all while maintaining complete creative control. This transformative capability translates into higher-quality deliverables, satisfied clients, and enhanced professional reputation.
Your Cabinetry Design Revolution Awaits
Imagine a design experience free from repetitive interruptions, complex component searching, and inefficient workflows. With RCCS-26 Pro for Revit 2026, designers achieve more than they ever thought possible. Experience the power of intuitive, real-time cabinetry modeling, effortlessly accessible within your Revit environment.
Elevate your designs. Simplify your workflow. Achieve professional excellence.
RCCS-26 Pro – New Features:
- New Shelving Functionality:
- New adjustable inner shelf thickness function.
- New inner shelf base offset function.
- New inner shelf top offset function.
- Inner shelf base and top offsets can be used simultaneously.
- Inner shelf spacing automatically recalculates when adjusting shelf, carcass thicknesses or offsets.
- New Panel Thickness Functionality:
- New adjustable carcass thickness function.
- New adjustable rear panel thickness function.
- New Handle Functionality:
- New reset handle size function.
- New reset handle XYZ position function.
- New handle span function (applies to routed pulls only).
- New handle center function – to relocate handle to center of component.
- New handle edge function – to relocate handle to edge of component.
- New “HQ” Handles x 56 Types:
- 16 x new fully parametric Bar handle types.
- 8 x new fully parametric Pull handle types.
- 4 x new fully parametric Arc handle types.
- 4 x new fully parametric Lip handle types.
- 4 x new fully parametric Cup handle types.
- 8 x new fully parametric Knob handle types.
- 4 x new fully parametric Inset handle types.
- 12 x new fully parametric Cutout handle types.
- HQ1 and HQ2 handle slots allowing for thousands of possible HQ + standard handle combinations.
- New easy-to-use HQ handle selector palette for selecting HQ handle types.
- New Detailing Components and Functionality:
- 10 x new emboss profiles.
- 10 x new molding profiles.
- 32 x new decorative glazing bar infills (all with adjustable width functionality).
- 6 x new panel styles.
- Ability to combine decorative glazing with existing standard glazing bars via the Infill Swap function.
- Decorative moldings can be set inside or outside of insets.
- New Face Divider function to allow for multiple material types to be applied on a component face.
- New easy-to-use detail selector palette for selecting detailing components.
- New Glazing Bar Functionality:
- 3 x new glazing bar presets.
- Adjustable edge offset for glazing bar preset style 3.
- New glazing bar “Infill” width function.
- New adjustable horizontal and vertical glazing bar offset functions.
- Glazing bars now automatically move in/out to correspond with inset depth.
- Glazing bars are now equally spaced from edges and between, when preset style 2 is applied.
- New Infill Functionality:
- New Louver function (includes ability to adjust louver width).
- New Lattice function (includes ability to adjust lattice bar width).
- New Inset Functionality:
- Vertical and horizontal inset frame widths can be adjusted independently.
- Insets can be horizontally offset left or right.
- Improved clone “Style” Function:
- Additional functionality for cloning new detailing functions was added.
- New Global clone style – applies selected component style globally.
- New Detail Material Functionality:
- New molding material functions.
- New glazing bar (Infill) material functions.
- New K3D Doors and Functionality:
- 2 x Swing door types :
- Single panel.
- Double panel.
- 2 x Pivot door types :
- Single panel.
- Double panel.
- 2 x Sliding door types :
- Single panel.
- Double panel.
- 4 x Bifold door types :
- Bifold x 2 panels.
- Bifold x 3 panels.
- Bifold 2 x 2 panels.
- Bifold 2 x 3 panels.
- 2 x Bifold + Swing door types :
- Swing x 1 panel + Bifold x 2 panels.
- Swing x 1 panel + Bifold x 3 panels.
- 4 x door style presets.
- Solid panel.
- Glazed Style 1.
- Glazed Style 2.
- Glazed Style 3.
- Adjustable number of animation steps.
- New easy-to-use K3D door selector palette.
- 2 x Swing door types :
- 6 x “Plus” sample projects in both metric and Imperial units:
- 4 x kitchen sample projects
- 1 x vanity sample project
- 1 x credenza sample project
- Revised “Update” function updates all previous versions of RCCS projects to RCCS-26 format.
- Plus, numerous other new features, bug fixes, UI/UX & other usability improvements.
(RCCS-26 Pro is compatible with Revit 2026 only)
Only logged in customers who have purchased this product may leave a review.
Related products
-
Sale
123-CABINETRY 26 for REVIT 2026
Original price was: $125.00.$49.00Current price is: $49.00. -
Sale
123-CABINETRY 24 for REVIT 2024
Original price was: $125.00.$49.00Current price is: $49.00. -
Sale
RCCS-26 LITE for REVIT 2026
Original price was: $299.00.$99.00Current price is: $99.00.
Reviews
There are no reviews yet.