


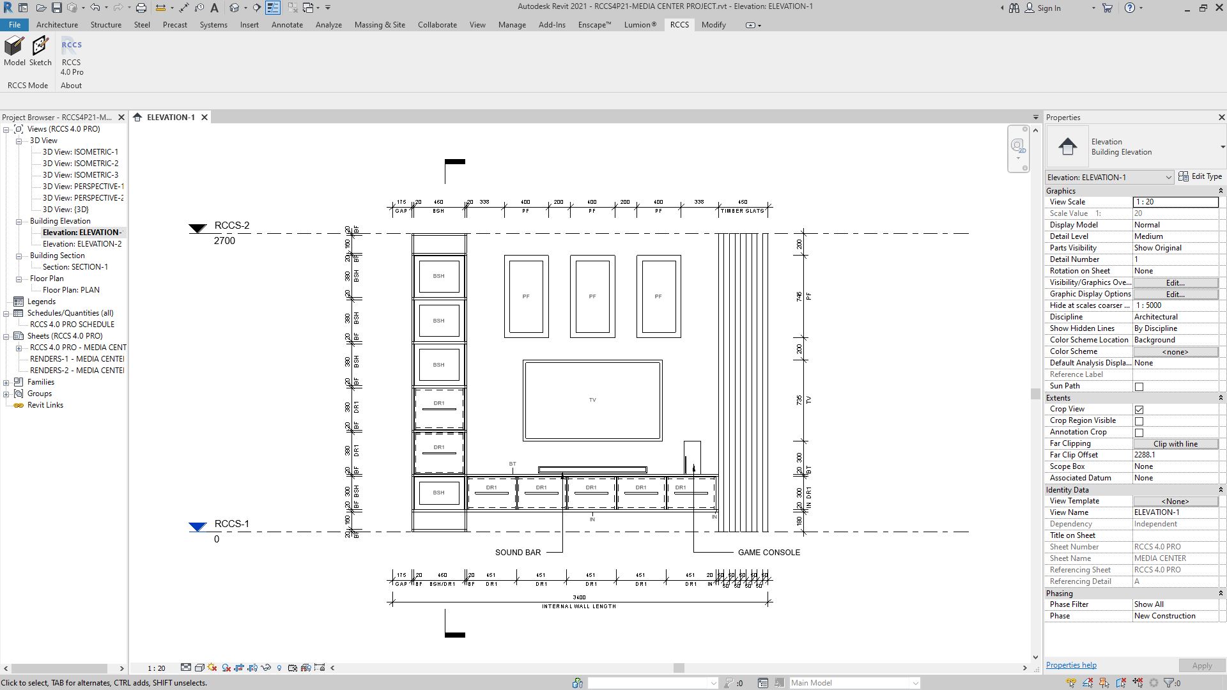
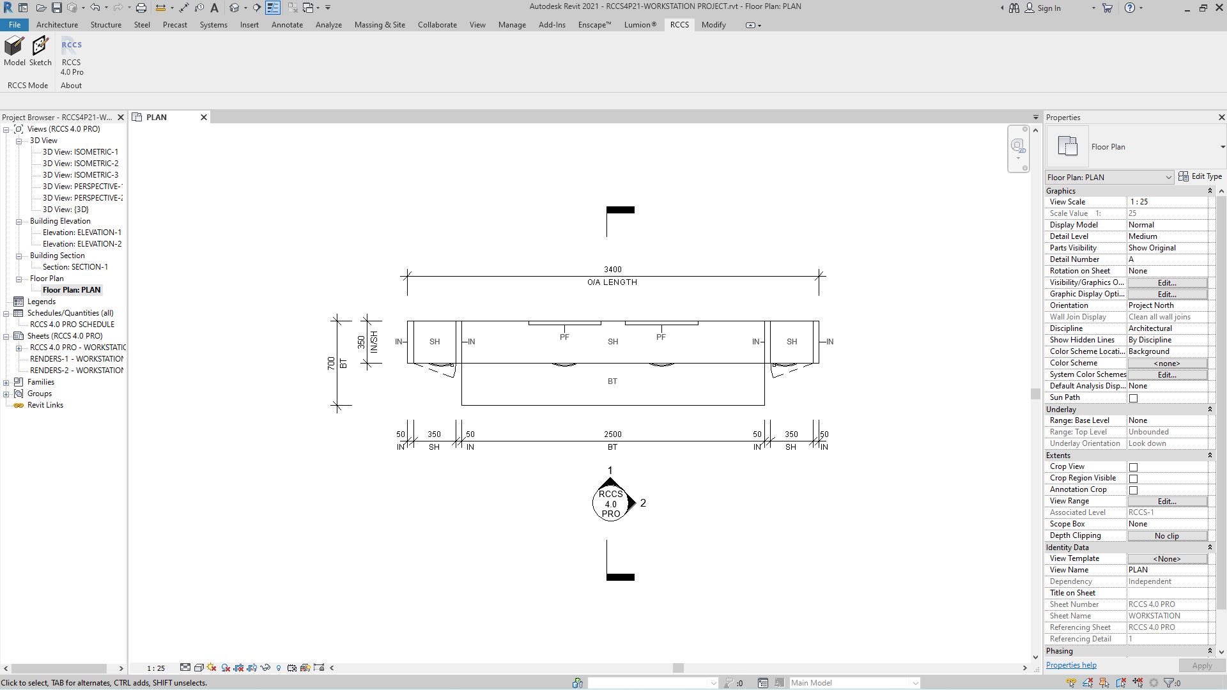
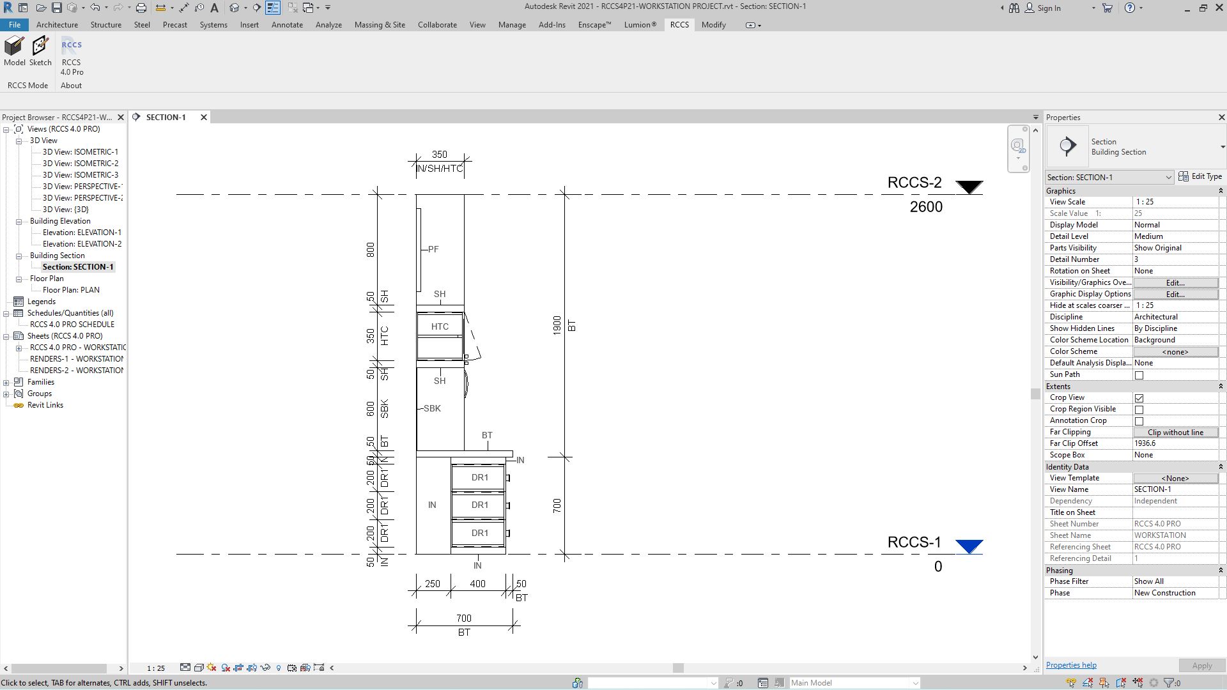
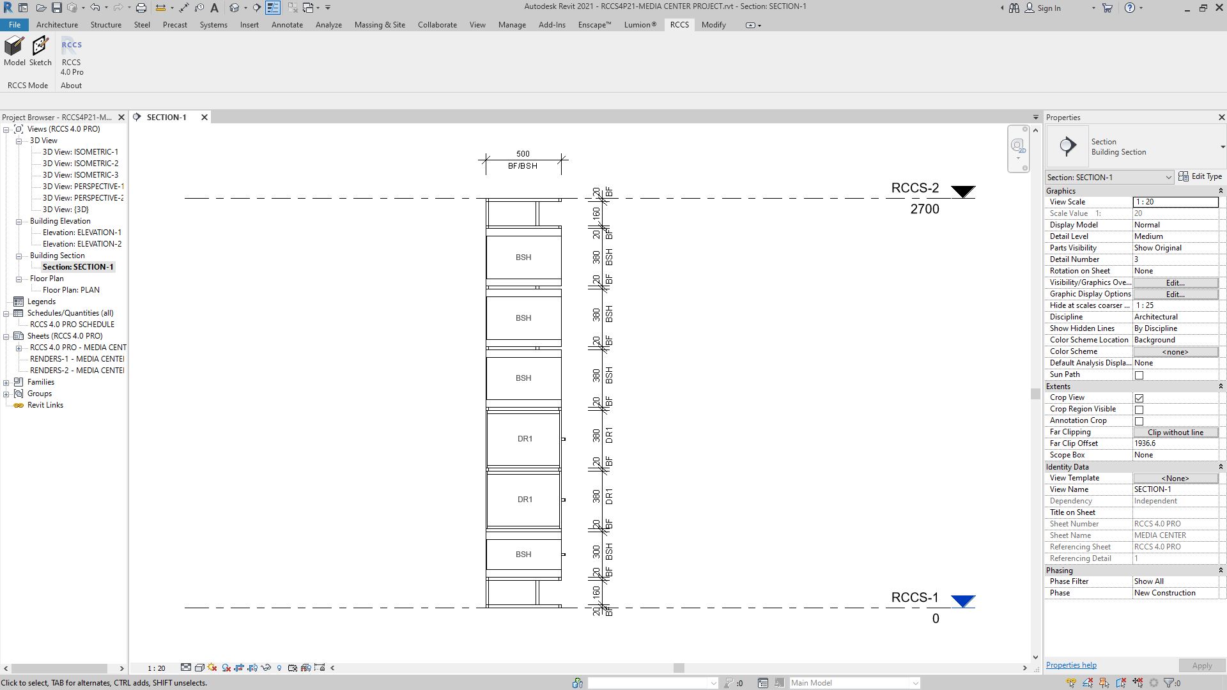
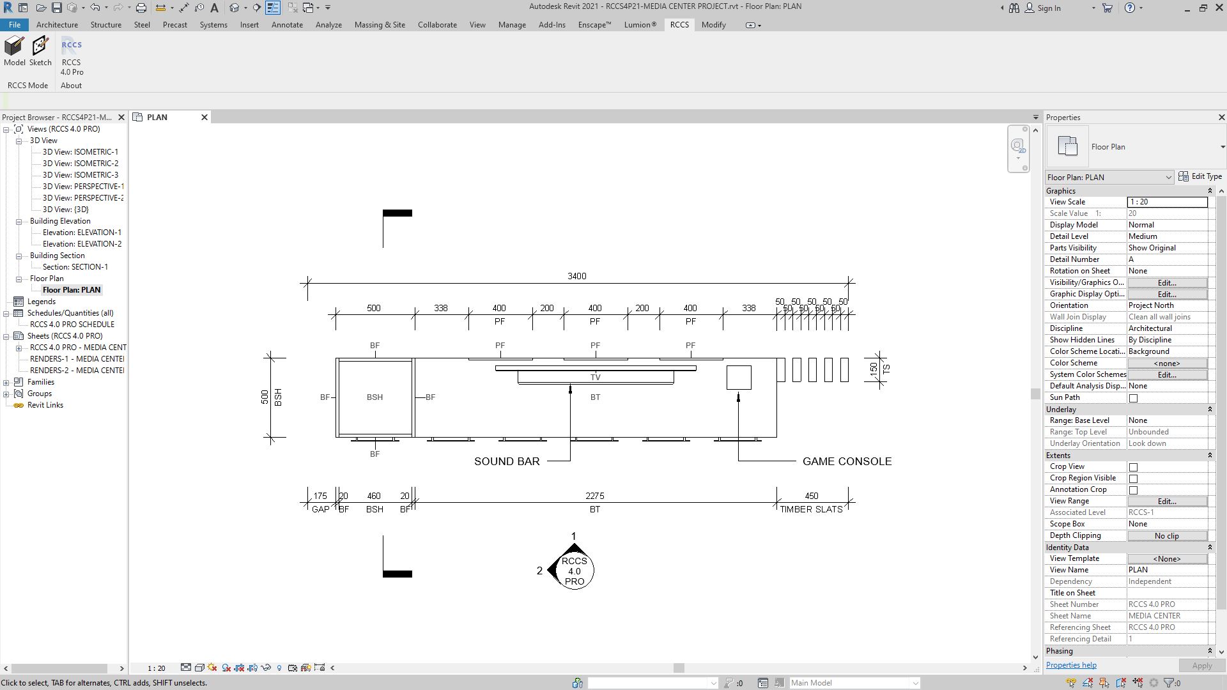
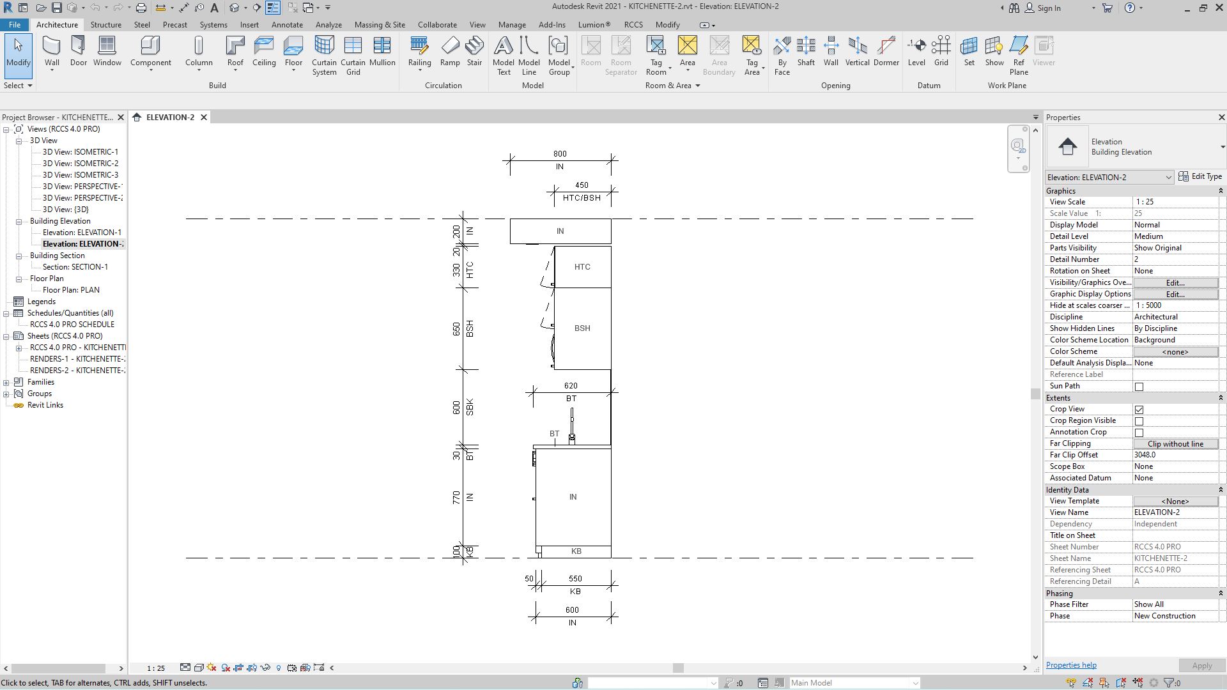
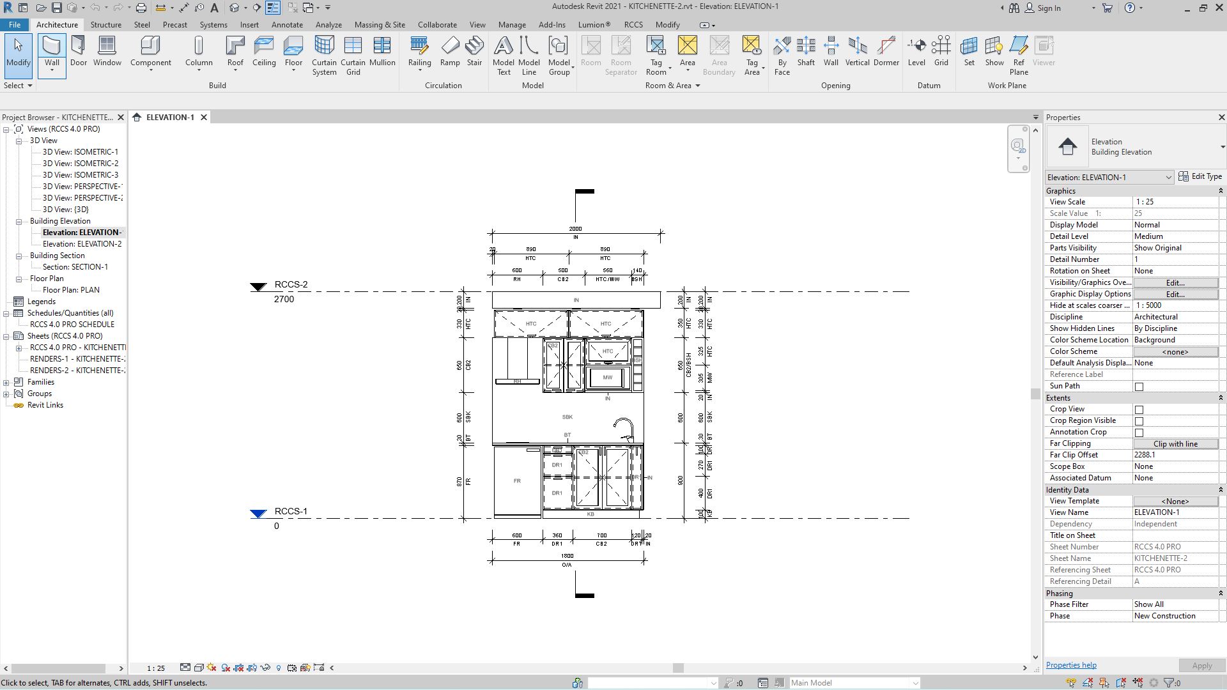

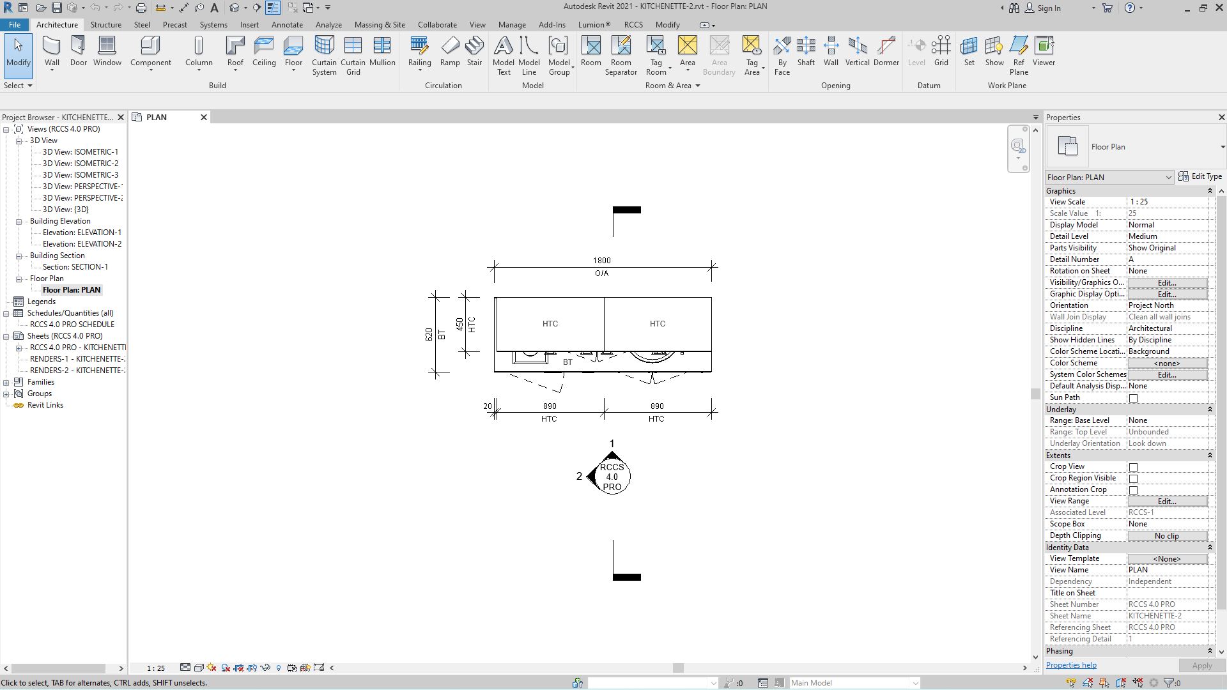
123-CABINETRY 25 for REVIT 2025 and REVIT 2024
Original price was: $125.00.$49.00Current price is: $49.00.
Description
Realtime Custom Cabinetry System
123-CABINETRY 25
(This package is compatible with both Revit 2025 and Revit 2024)
(THIS SOFTWARE DOES NOT WORK IN REVIT LT AT ALL – REVIT LT DOES NOT SUPPORT PLUGINS)
123-Cabinetry 25 is a revolutionary cabinetry modelling system developed by Advanced BIM Systems that provides a superior alternative method for designing storage systems in real time.
123-Cabinetry 25 is compatible with both Revit 2024 and Revit 2025.
123-Cabinetry 25 is an affordable, lightweight, and easy-to-use cabinetry modelling system, based upon Realtime Custom Cabinetry System (RCCS), developed by Advanced BIM Systems.
123-Cabinetry 25 can automatically generate 3D cabinetry models using a unique AI system that can read a grid sketch to determine what to generate, and then automatically create the desired 3D cabinetry model.
123-Cabinetry 25 involves a very simple 3-step workflow:
- Create walls
- Add grids
- Make!
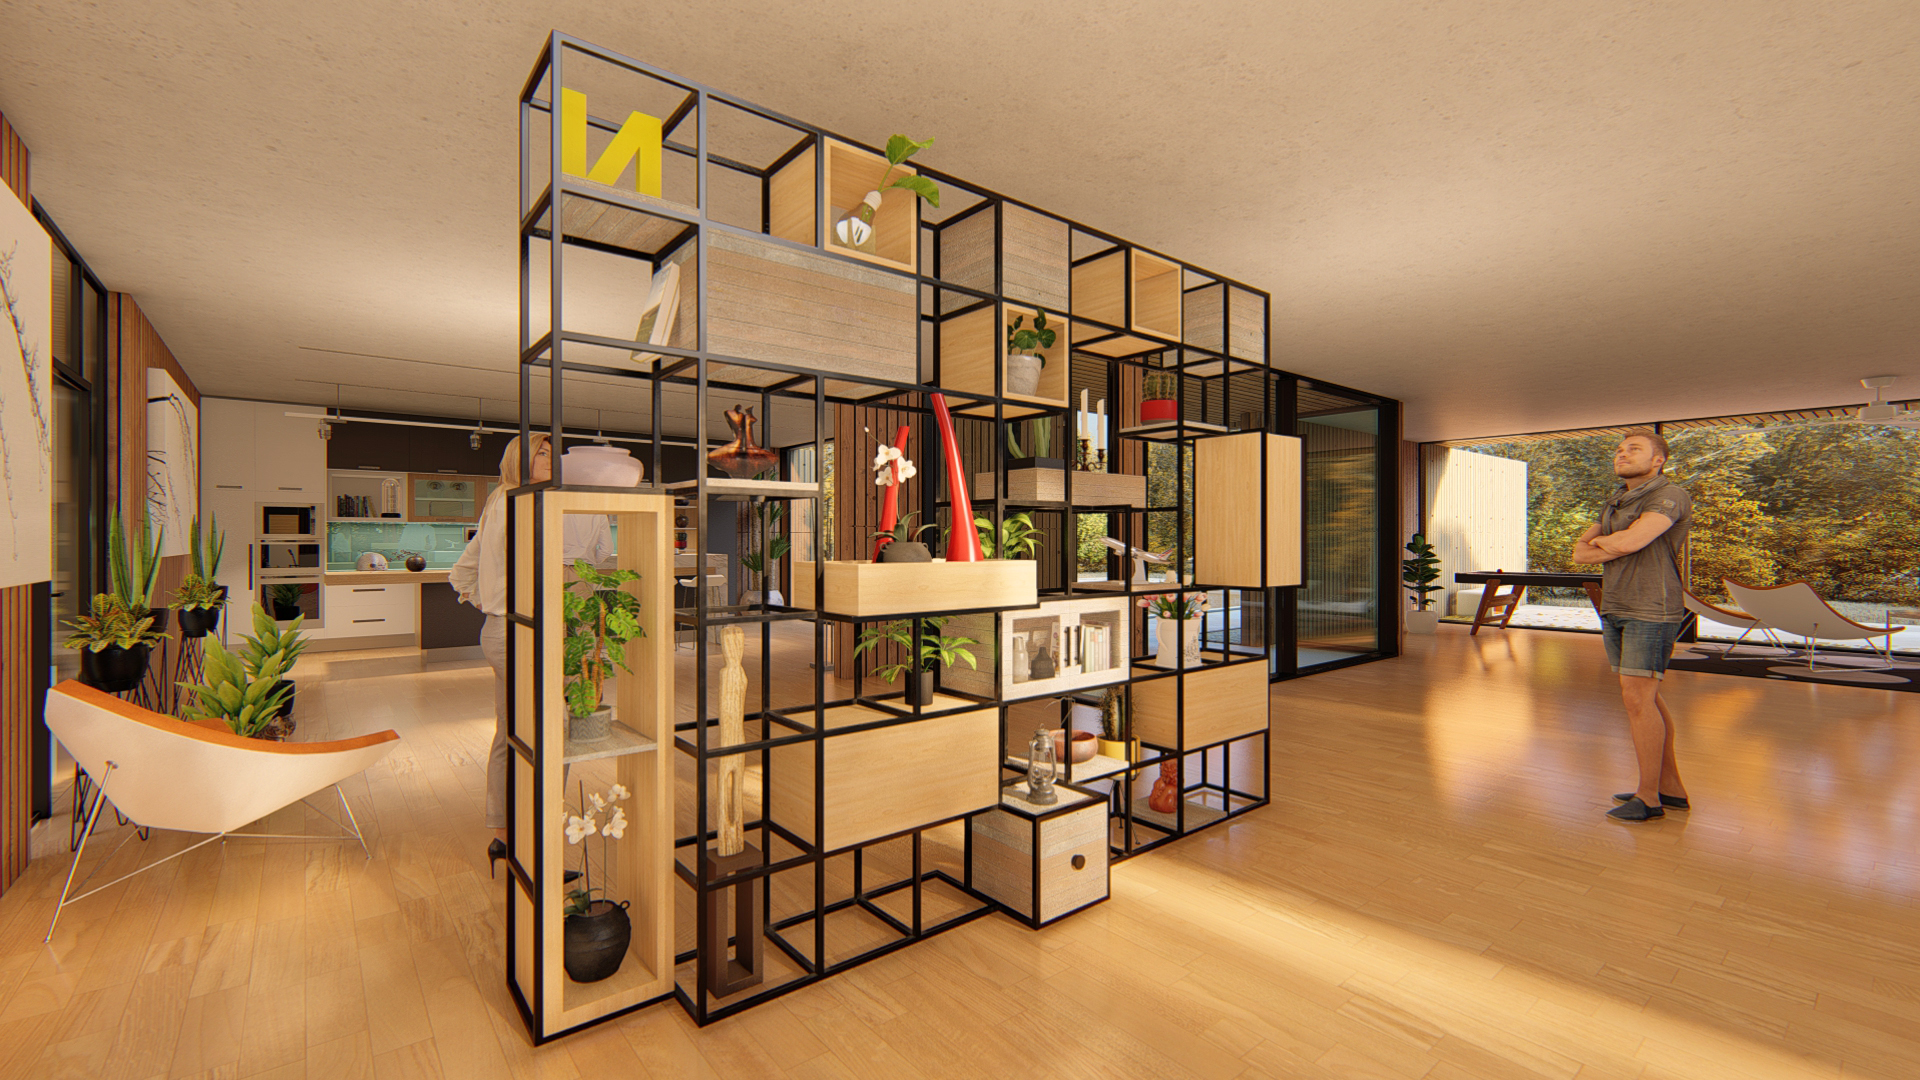
Easily create an infinite number of variations of the following cabinetry types:
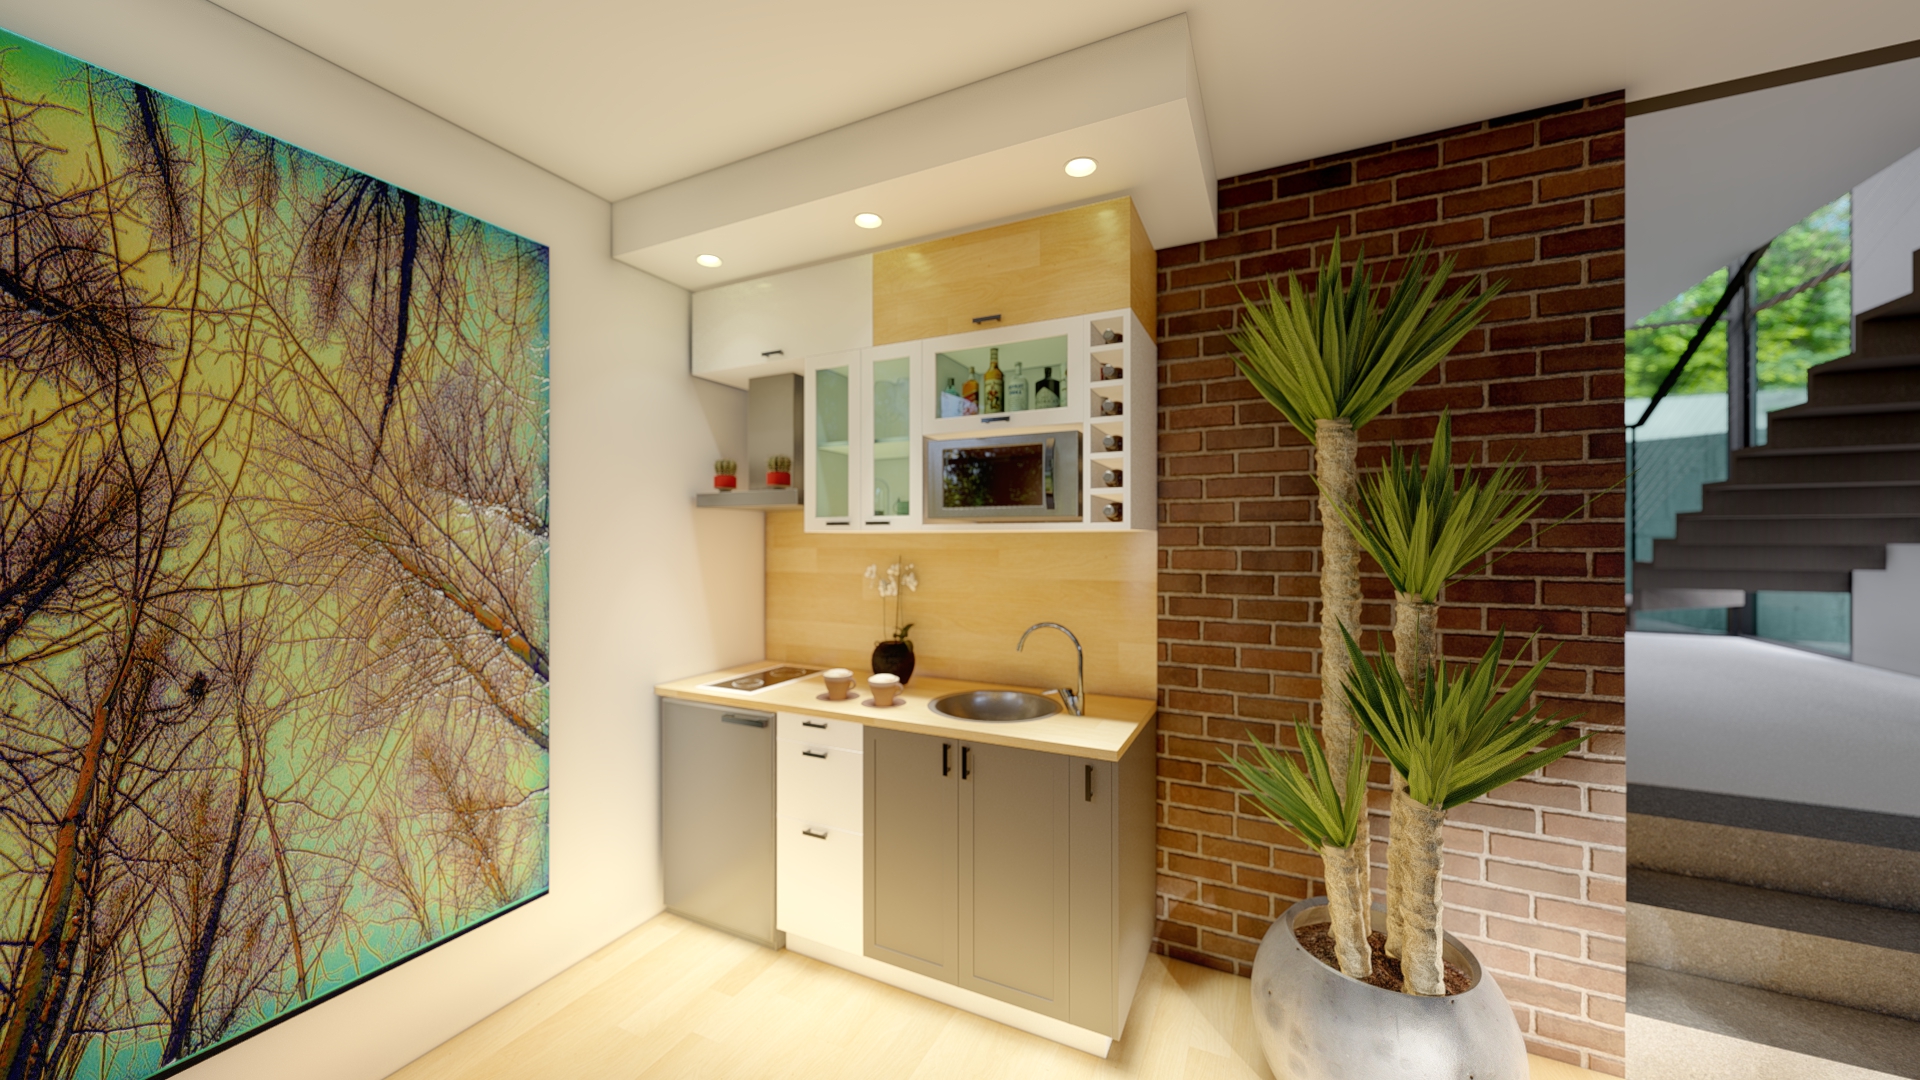
- Kitchens.
- General-purpose cabinetry.
- Shelving systems.
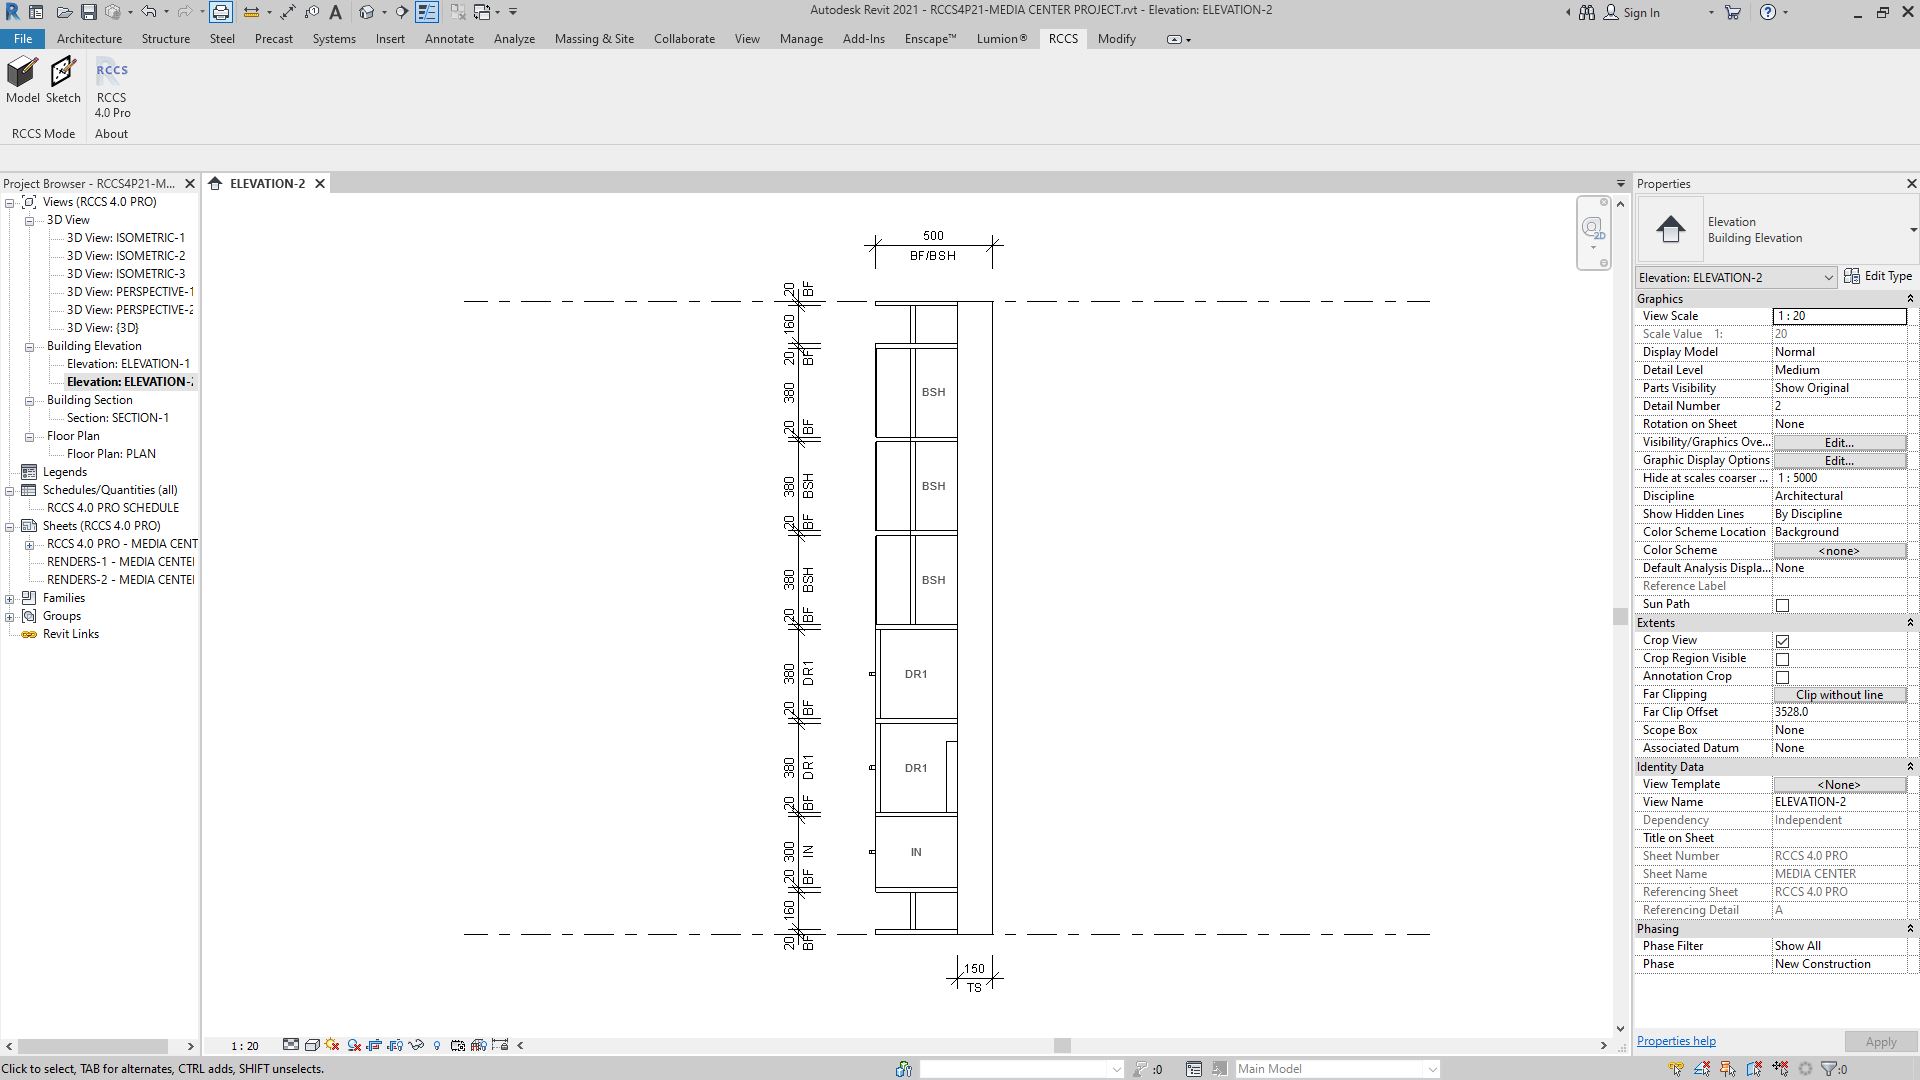
- Rack frame shelving systems.
Who is 123-Cabinetry for?
- Ideal for students or anyone who is new to Revit.
- Designers and architects who just want to model and visualize simple/modern cabinetry.
Traditionally a designer had to rely upon purchasing or creating complex libraries of individual cabinetry components then searching for, loading, and placing them awkwardly together without any parametric relationship between adjacent components.
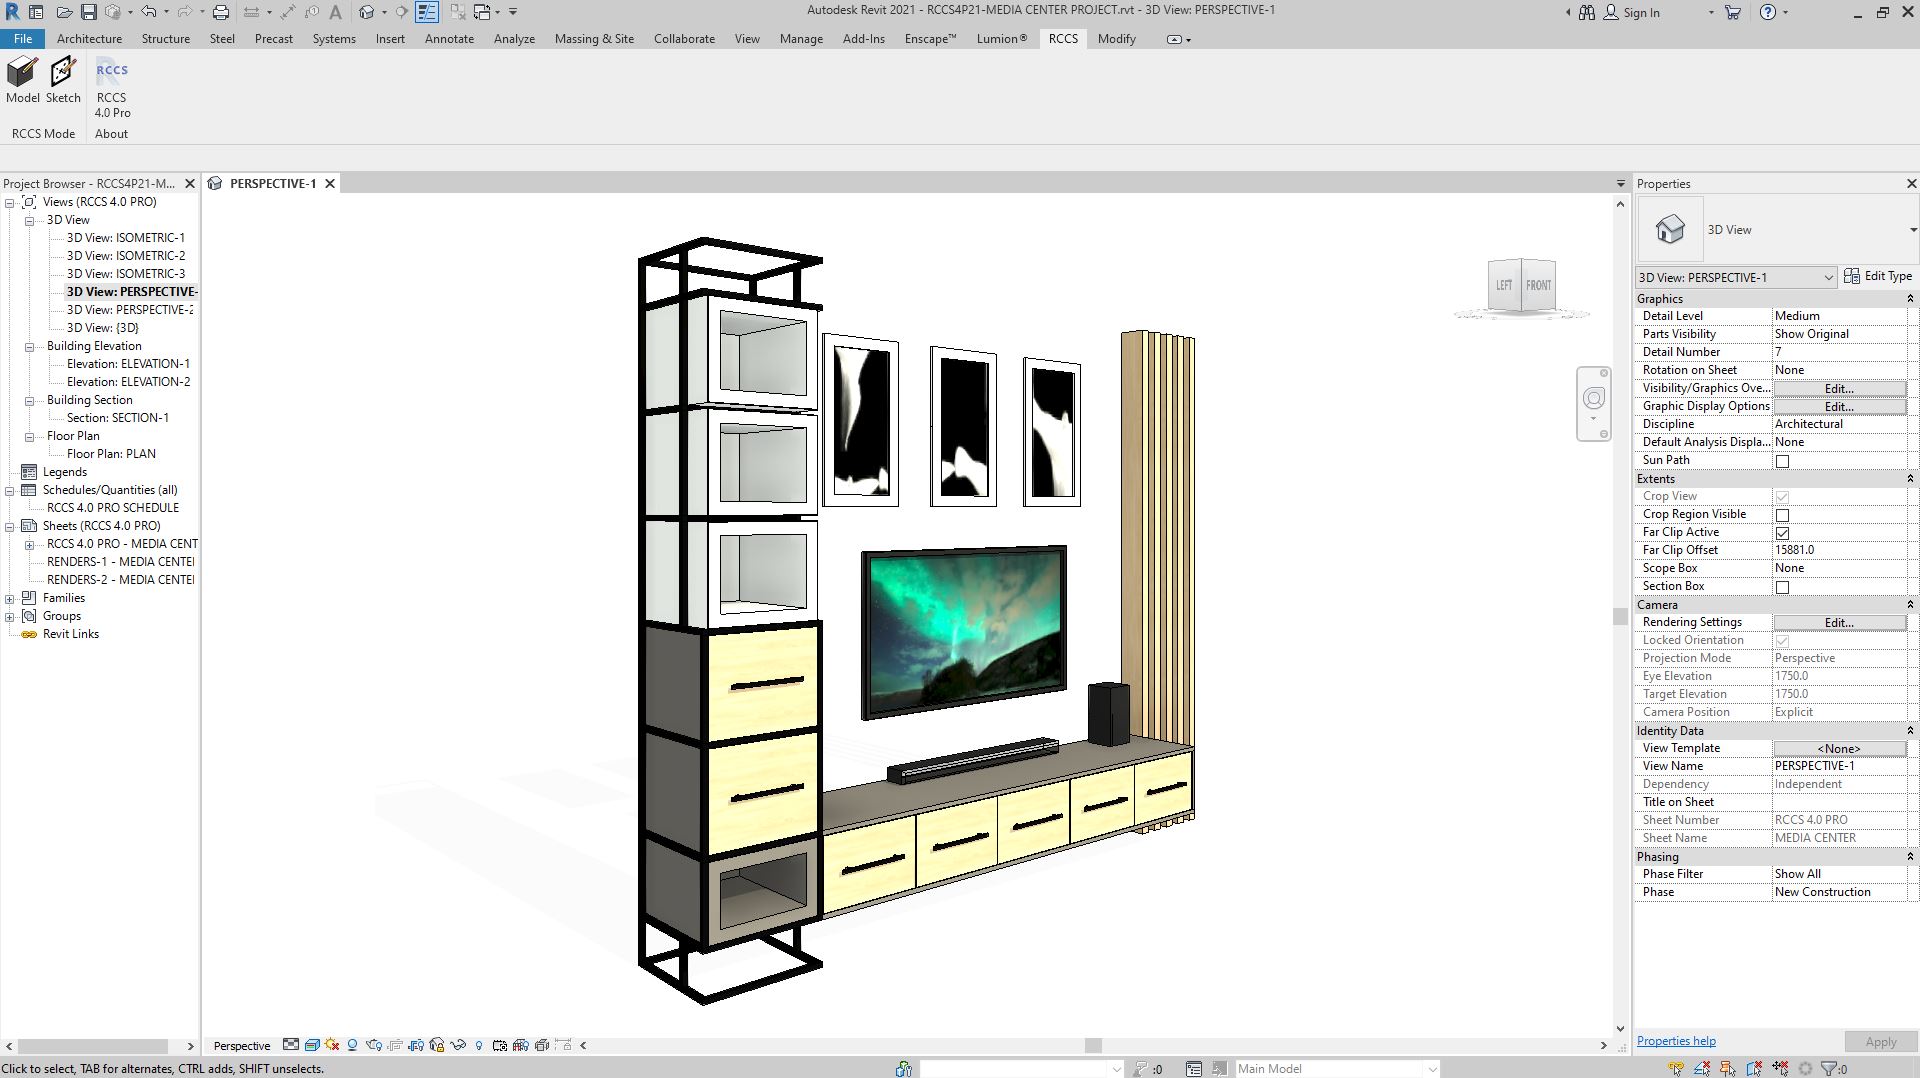
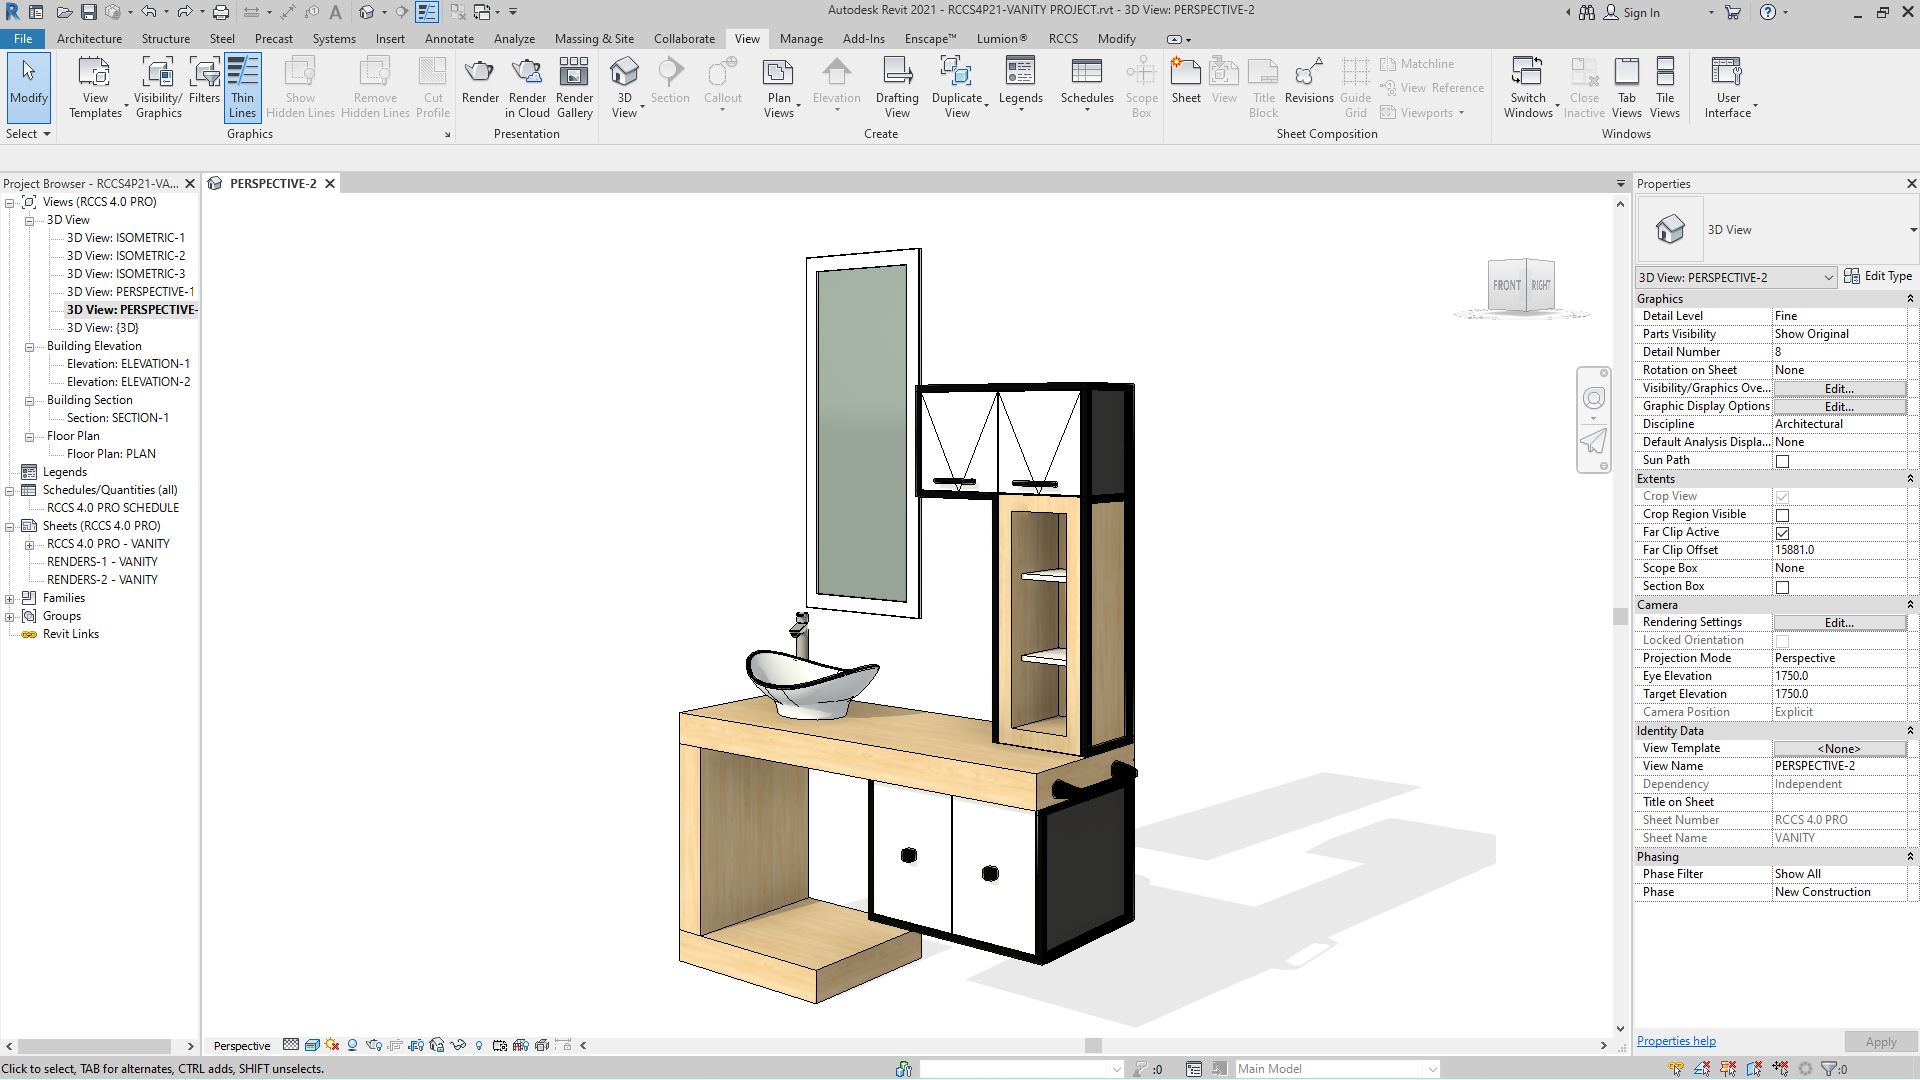
RCCS changes all that by integrating seamlessly into Revit’s own native curtain wall toolset. Each RCCS component is hosted within a Revit curtain wall cell (panel) and therefore has a direct parametric relationship to each adjacent RCCS component via the adjustable Revit curtain grid system. Each RCCS component within an RCCS curtain wall can quickly morph into any cabinetry, framing, or appliance option without the designer having to leave the main interface to search for the right part for their particular storage design.
RCCS allows the designer to maintain a continuous design “flow” with a simple but comprehensive series of design input options via the Revit Properties Panel.
123-CABINETRY 25 Use Cases:
-
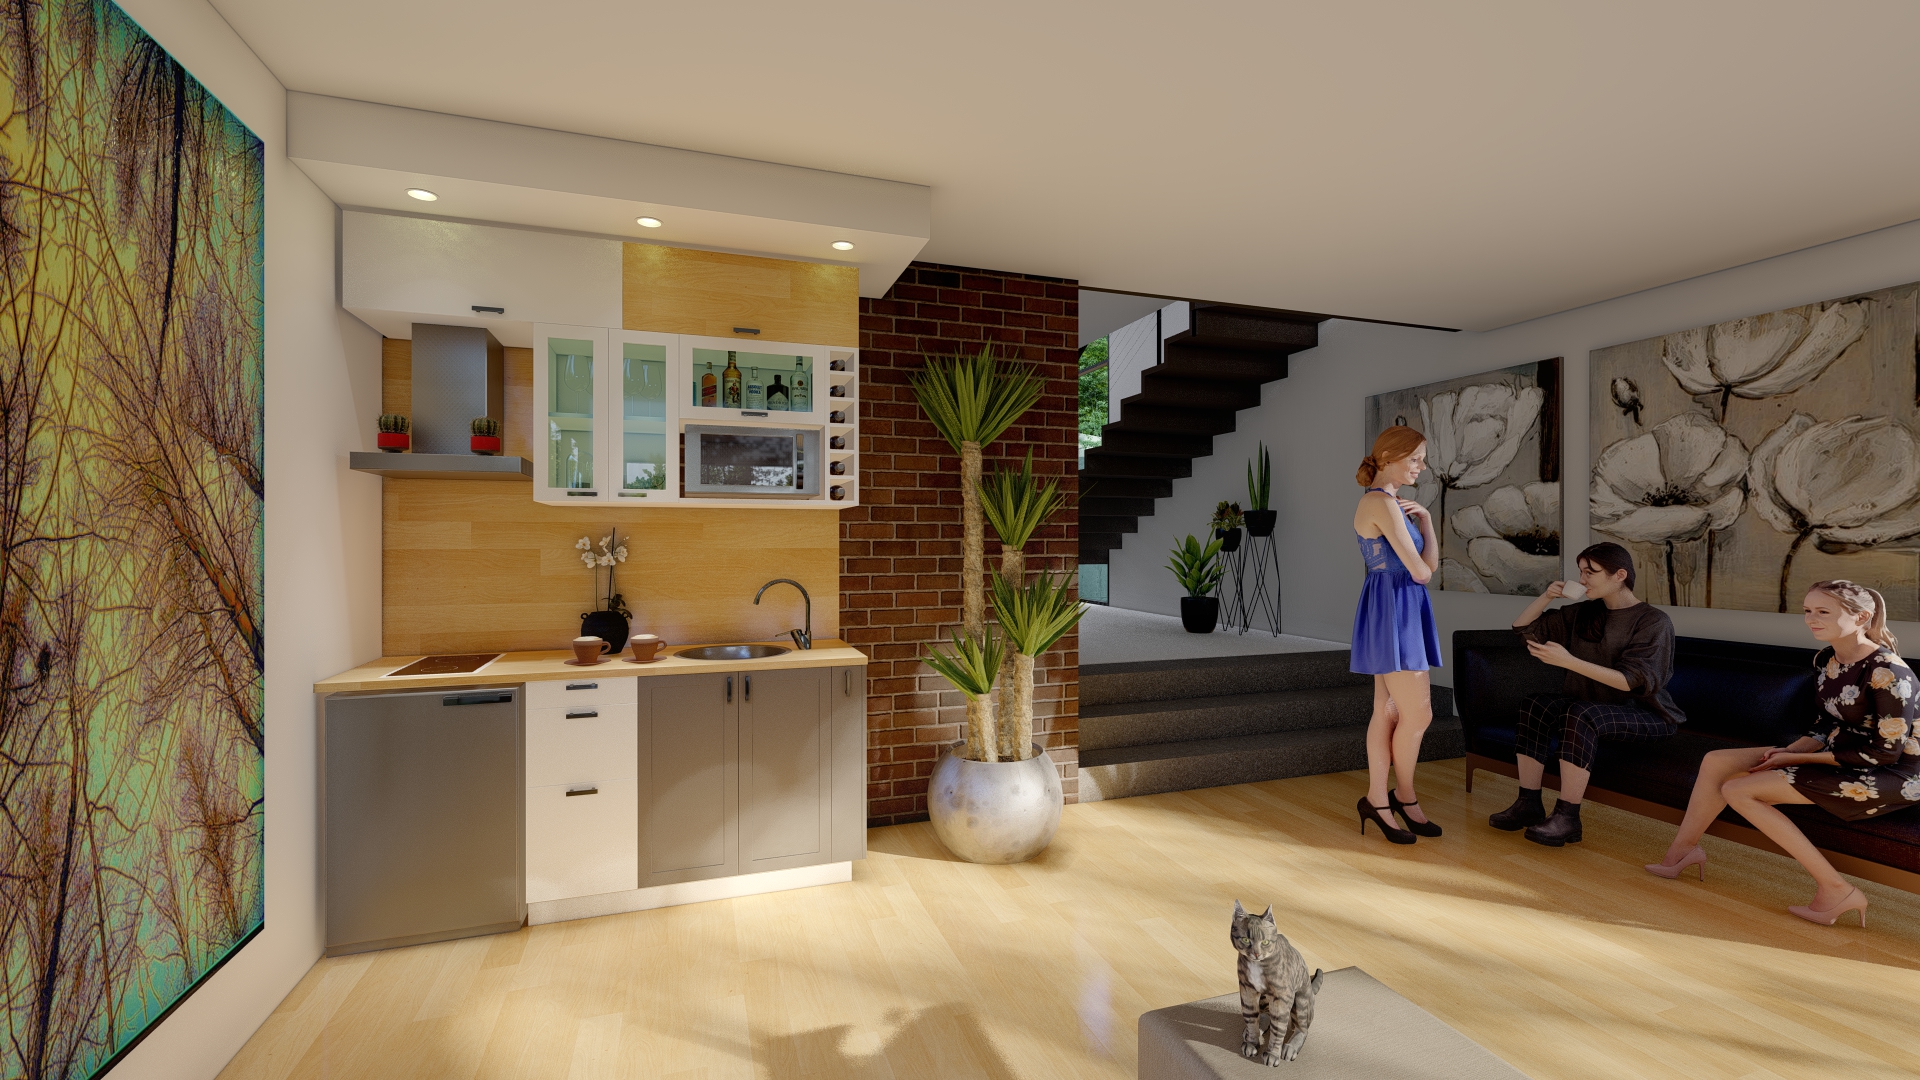
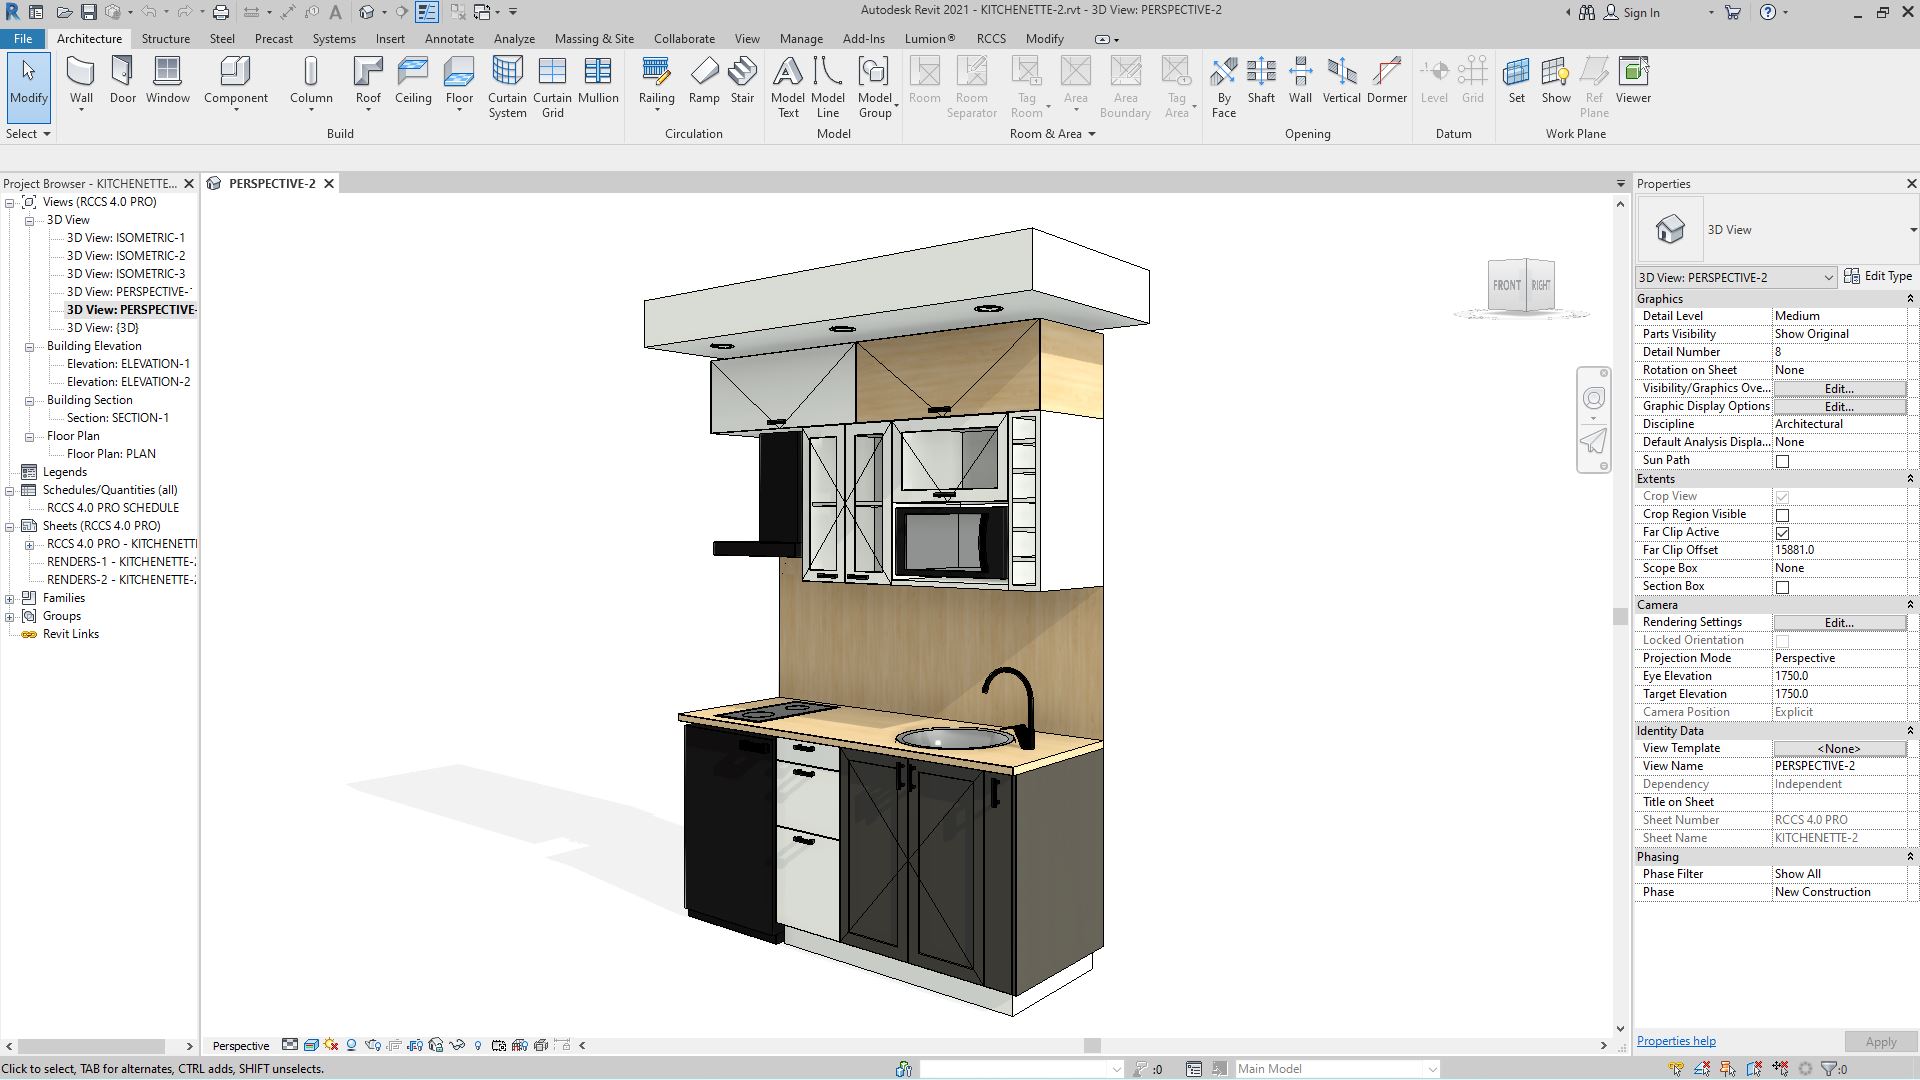
- Complete kitchen designs
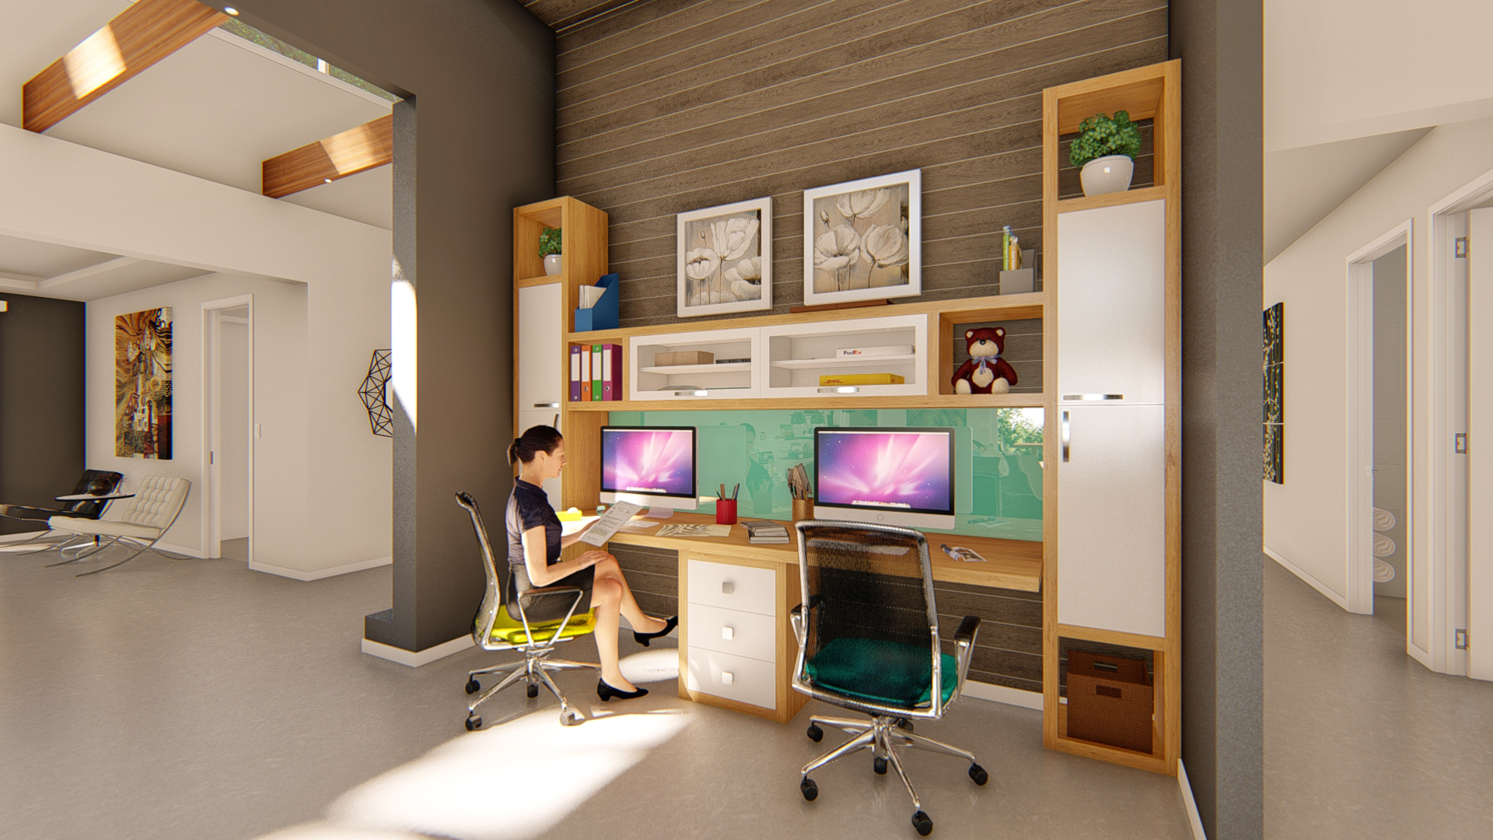
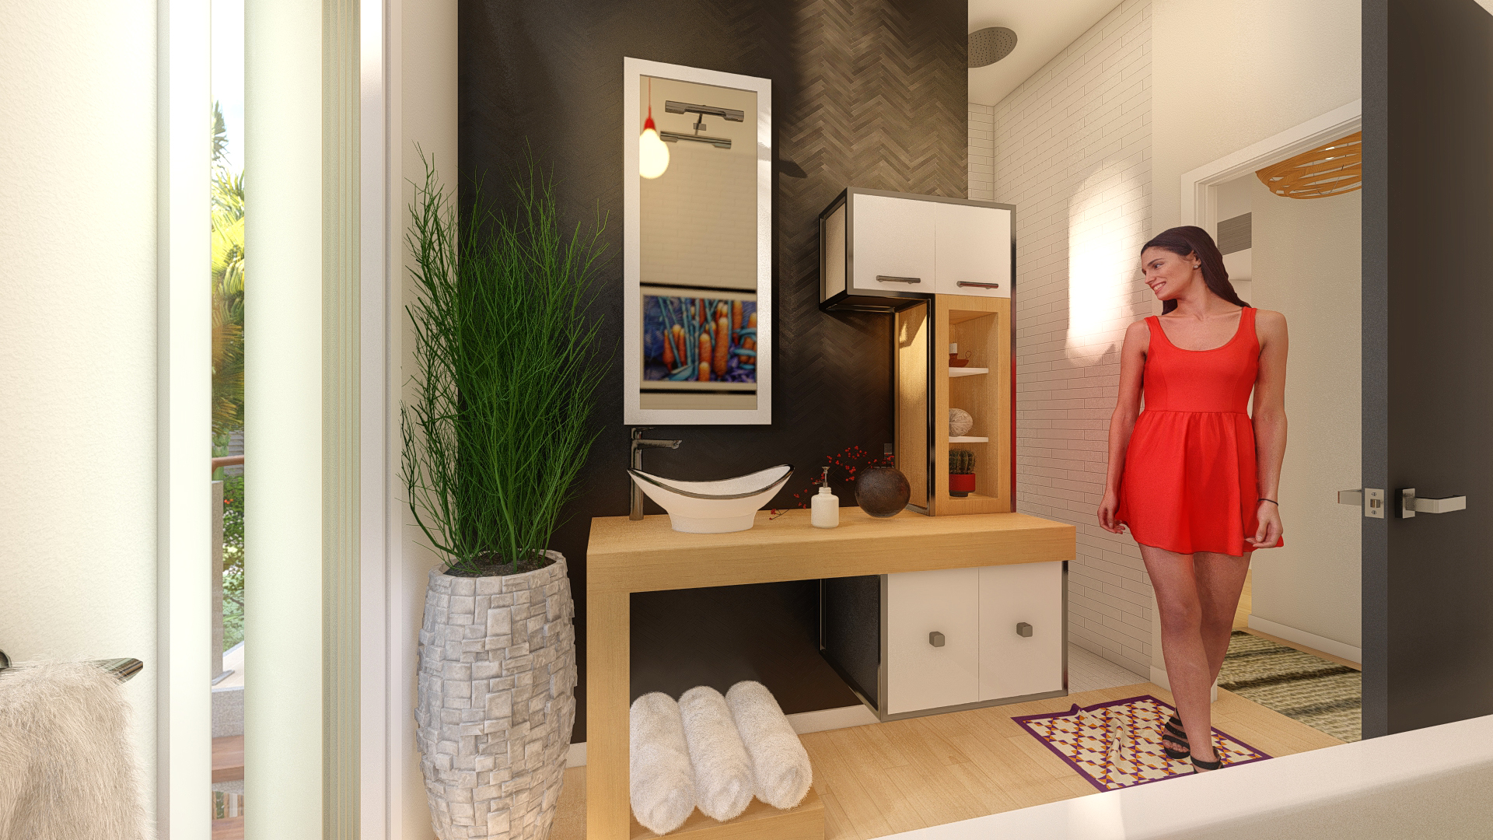
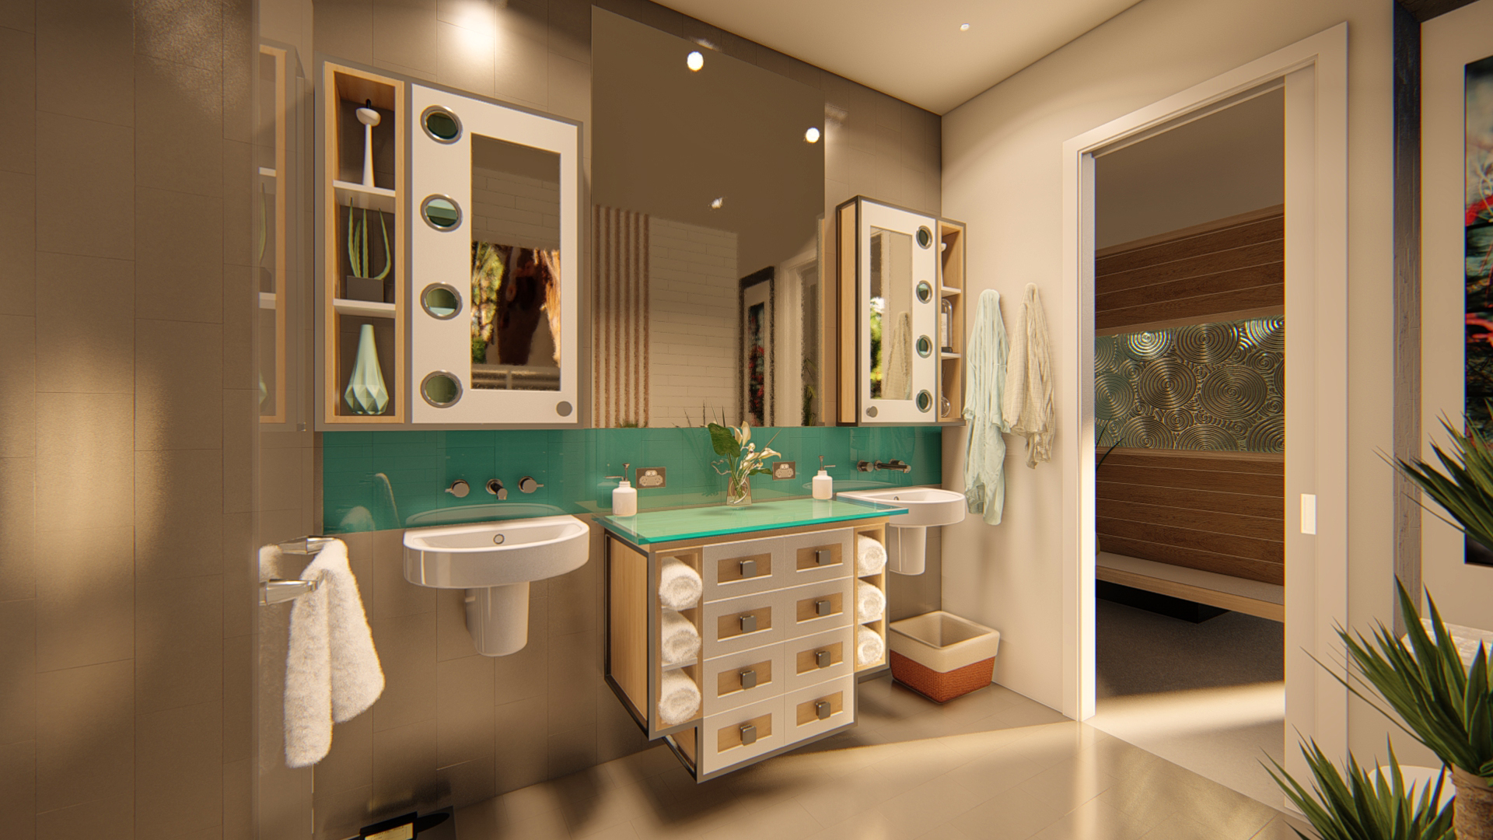
- Bathroom cupboards, vanities, shelving & mirrors
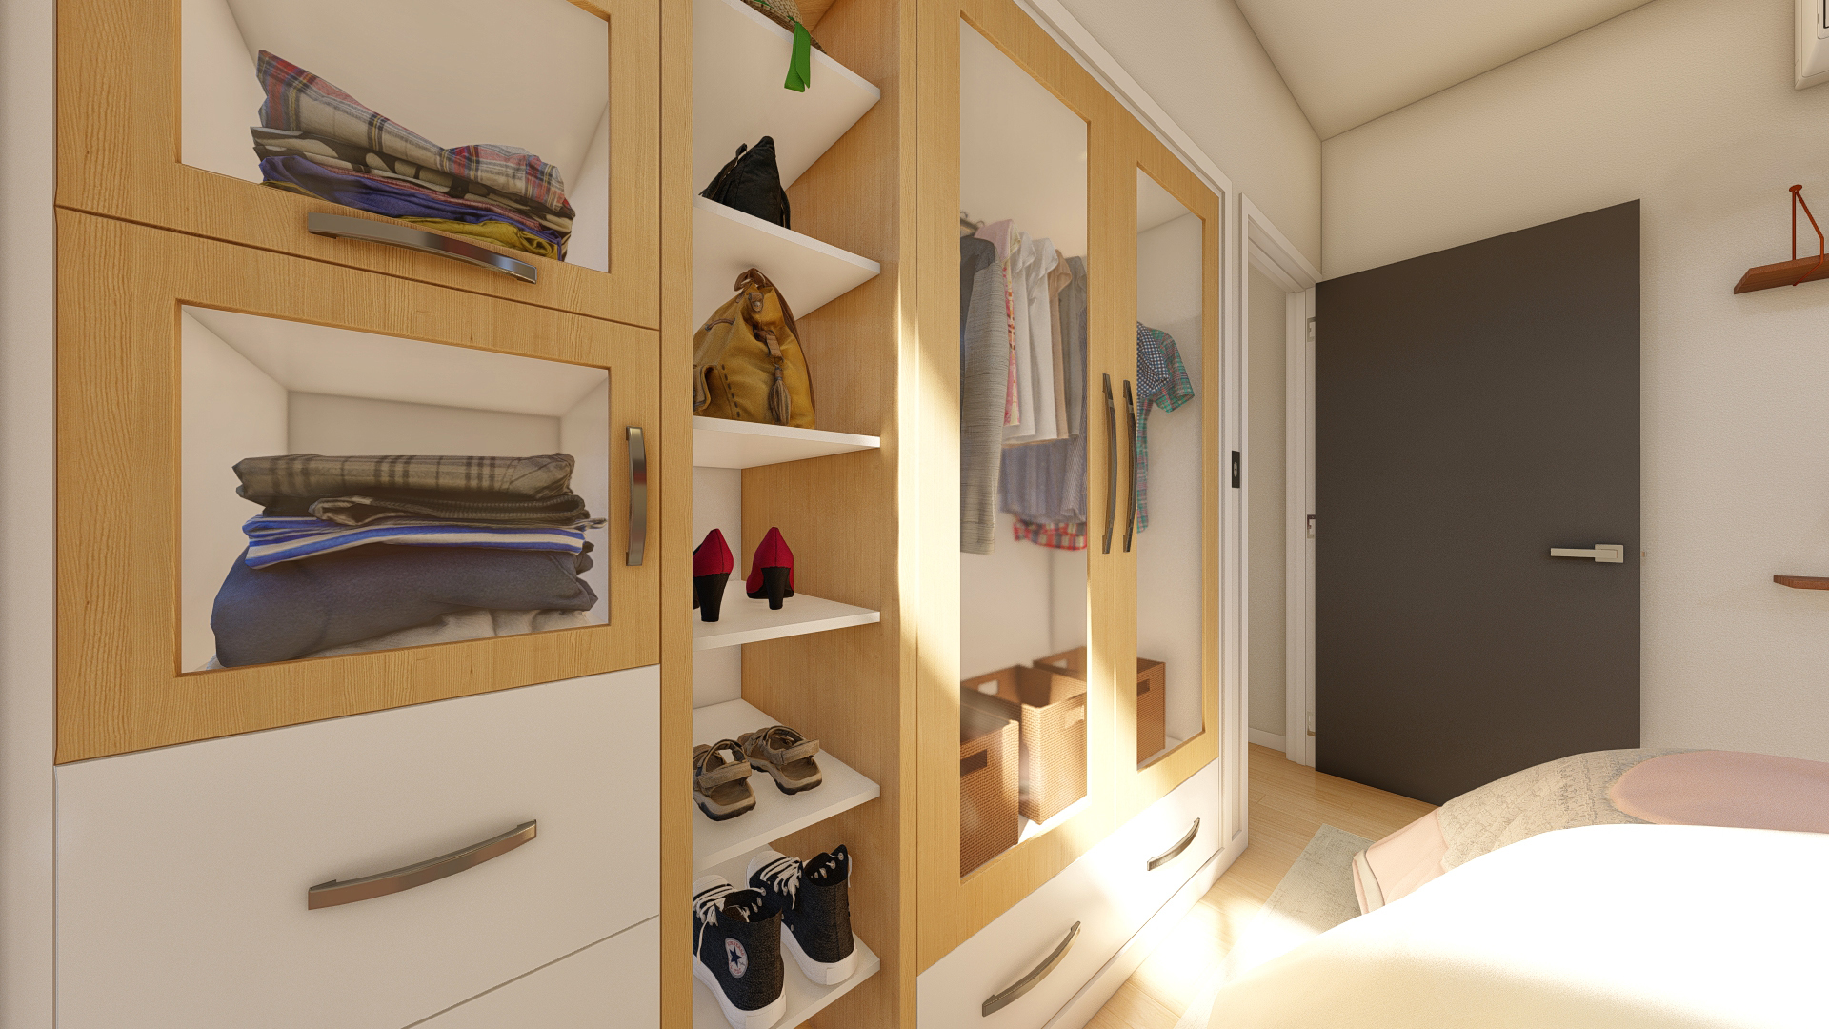
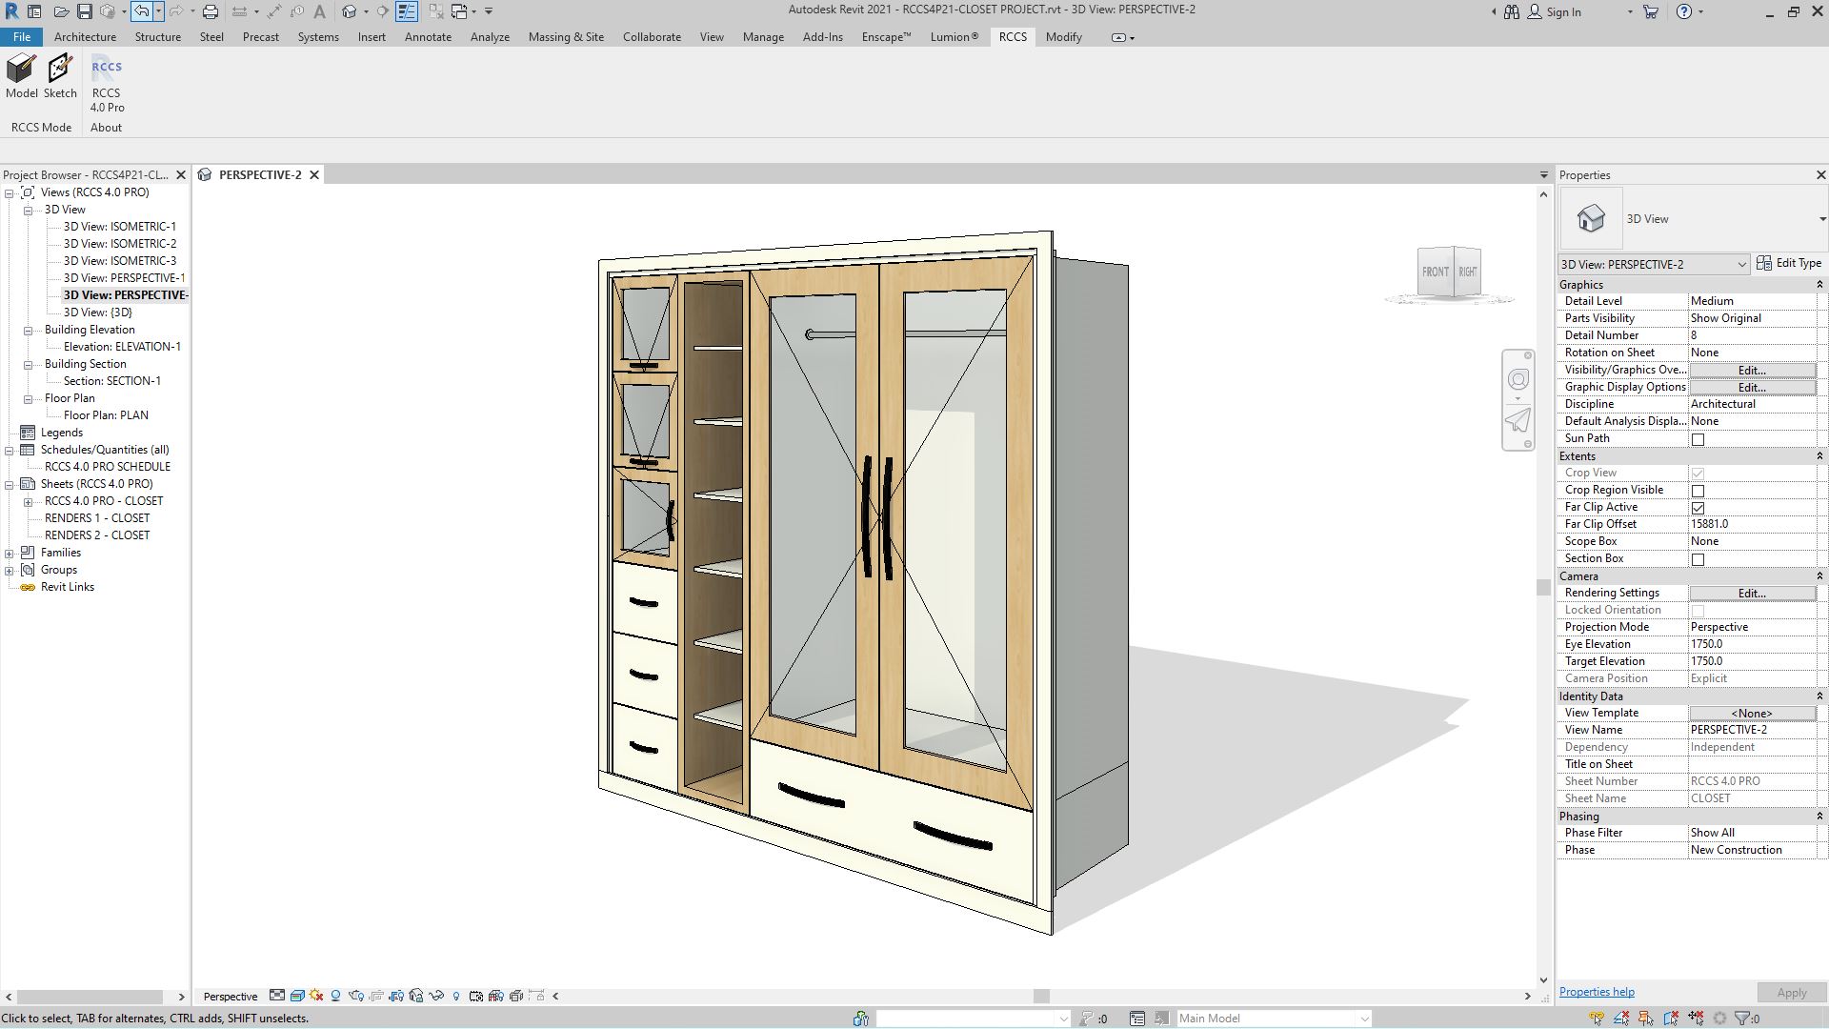
- Inbuilt & free-standing bedroom wardrobes & cupboards
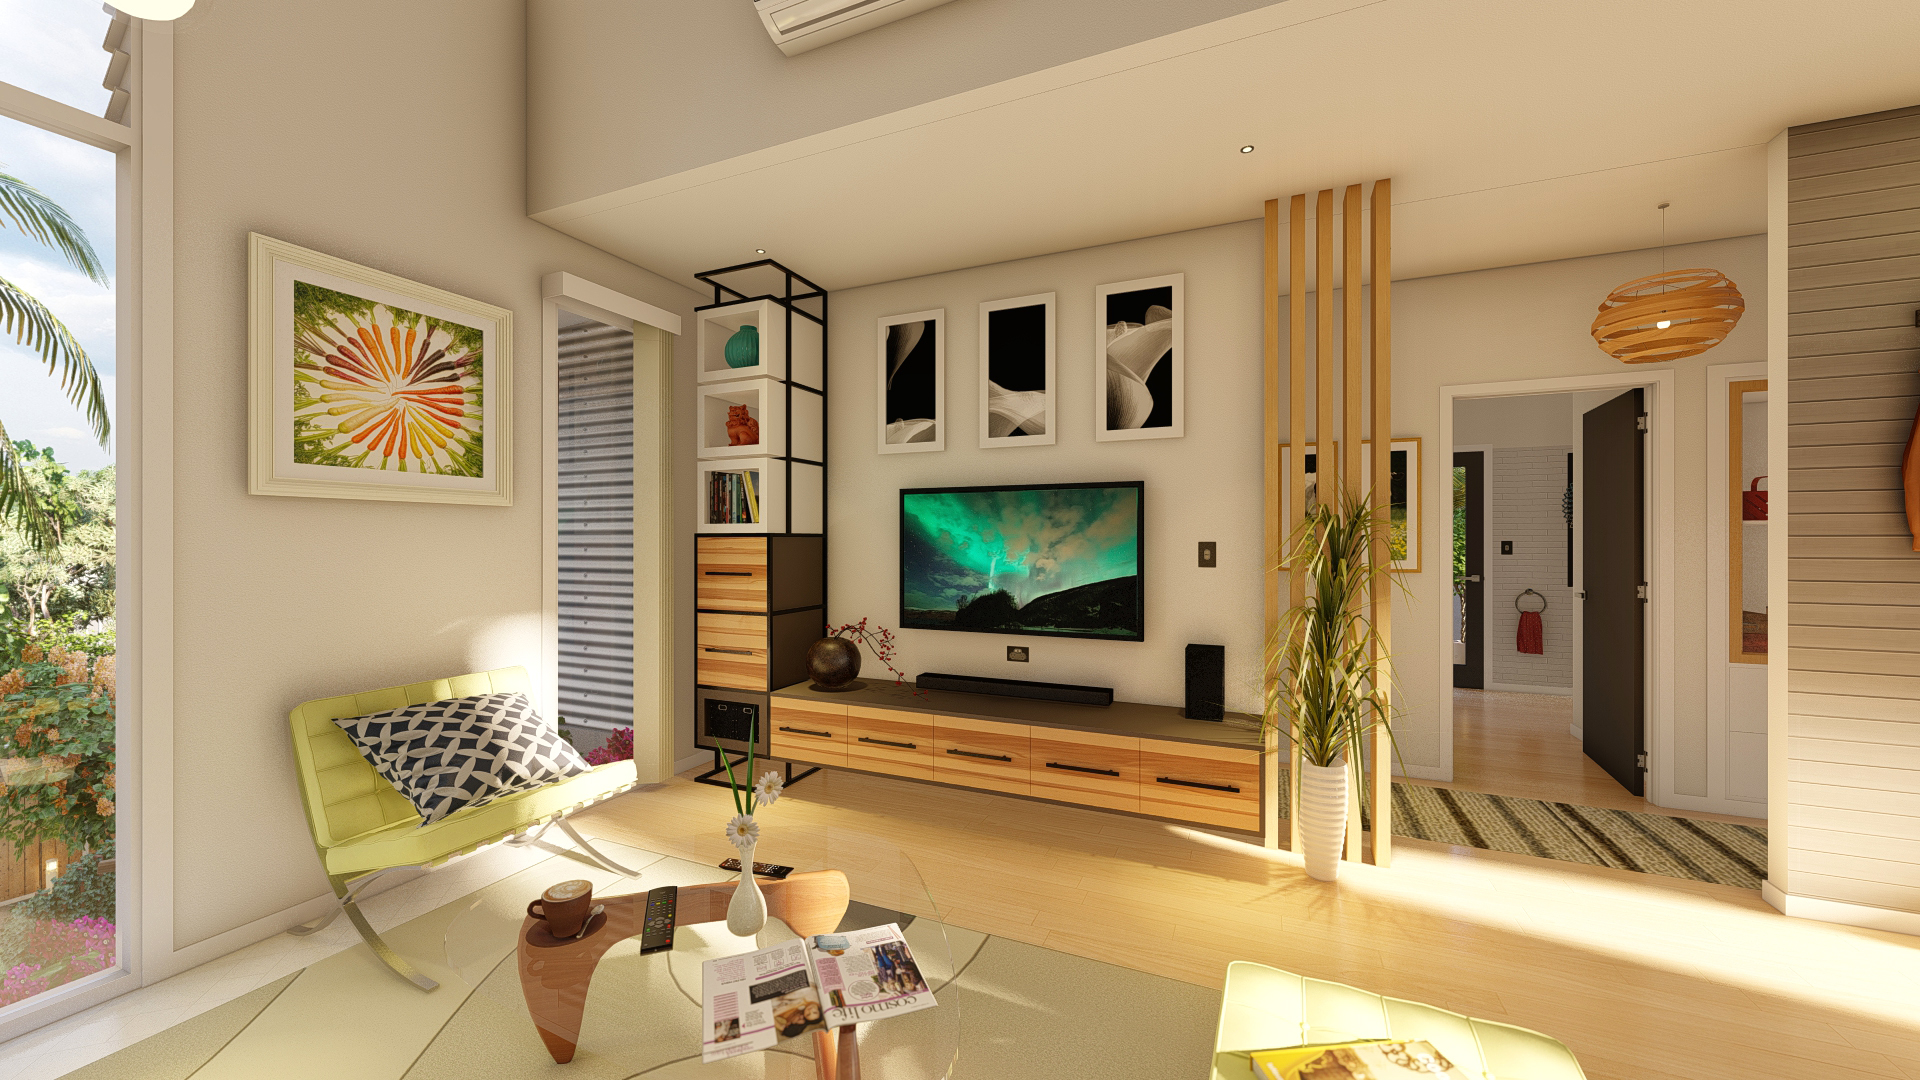
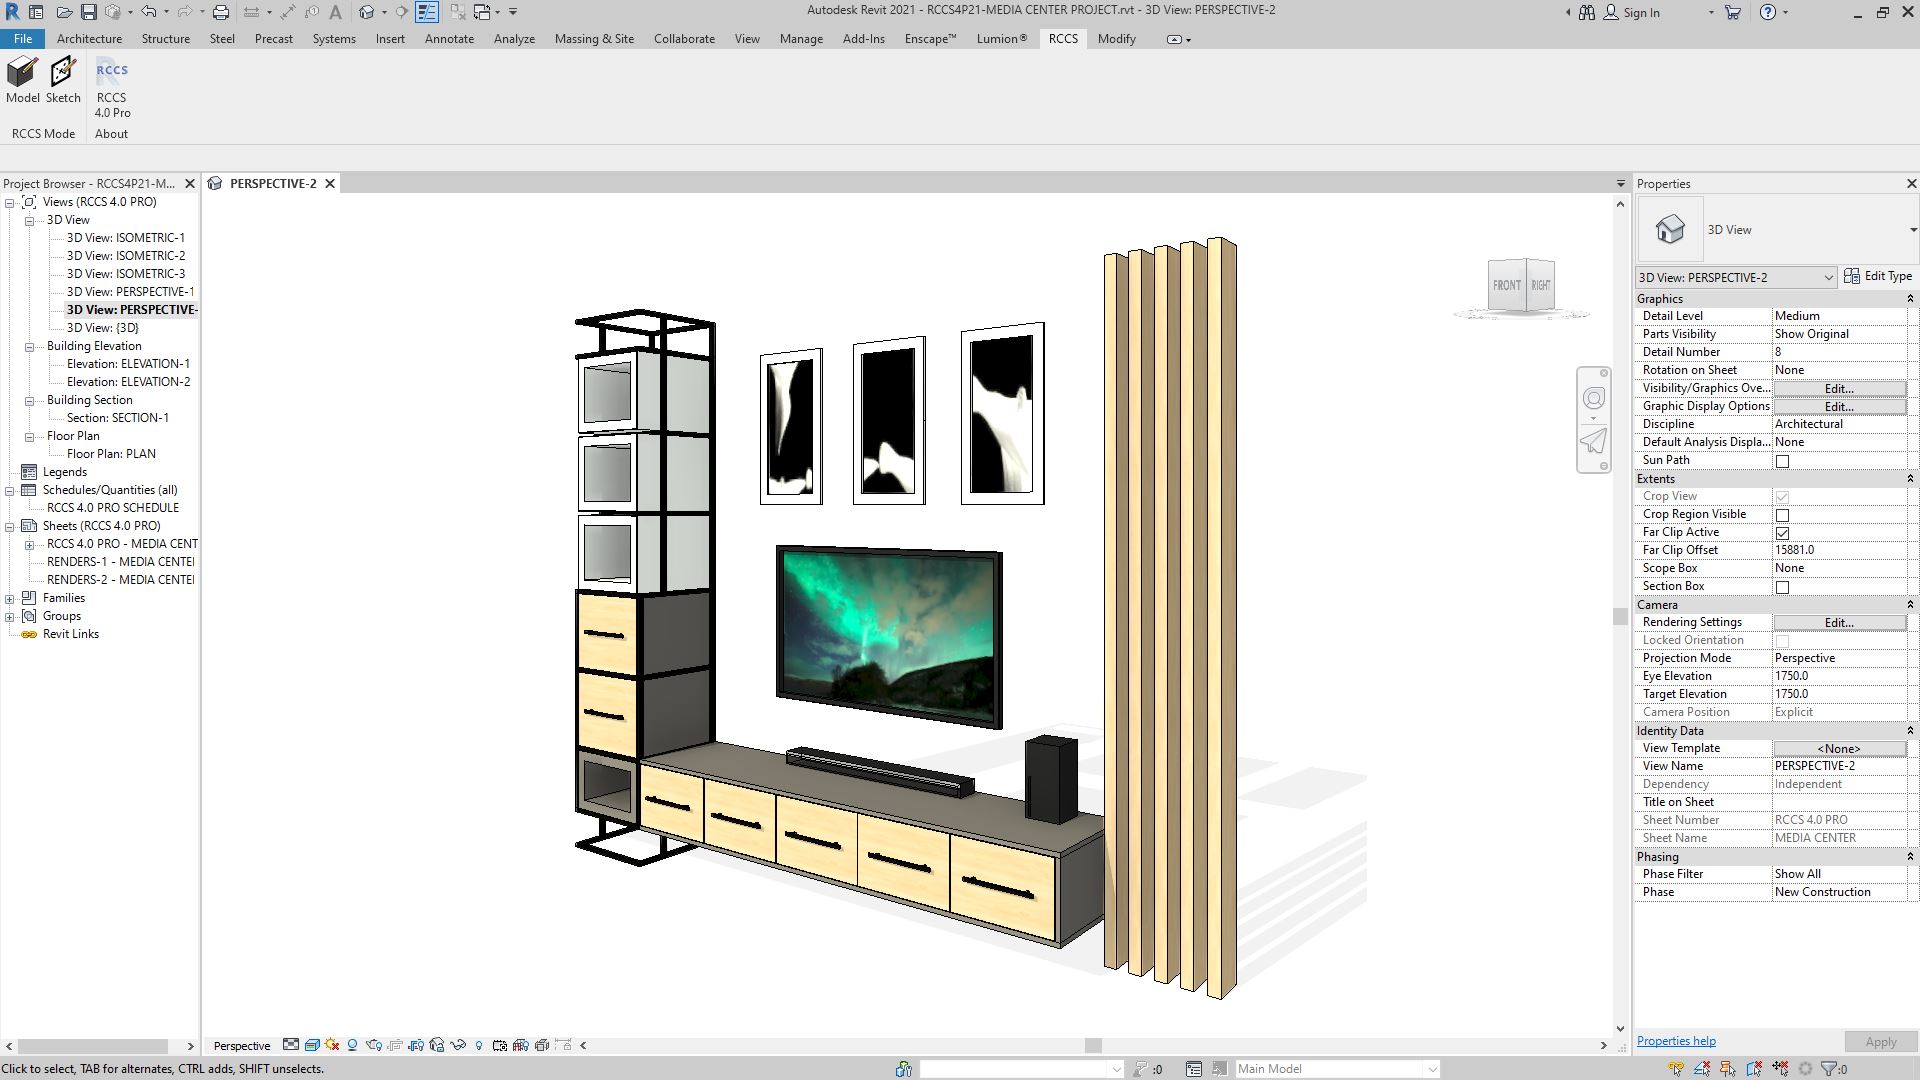
- Wall-mounted & free-standing TV entertainment storage systems
- Wall-mounted & freestanding shelving systems
- Wall-mounted & free-standing cupboard & storage systems
123-CABINETRY 25 files can be upgraded to RCCS 25 for full feature editing and creation.
123-Cabinetry 25 New Features:
-
- Introducing K3D Lite for animating any compatible Revit door, window or generic model family!
- 4 x animation ready K3D Lite sample doors to use in your Revit projects :
-
-
- 1 x K3D Lite swing door.
- 1 x K3D Lite pocket sliding door.
- 1 x K3D Lite pivot door.
- 1 x K3D Lite bifold x 3 door.
-
-
- K3D animation button for animating compatible Revit families.
- Enhanced “Make” AI system for more accurate cabinetry component prediction.
- Refreshed and rearranged toolbar UI for a smoother design workflow.
- New “Update” function for updating 123-Cabinetry 24 projects to 123-Cabinetry 25 format.
- Updated “Convert” function for converting 123-Cabinetry 25 projects to RCCS-25 format.
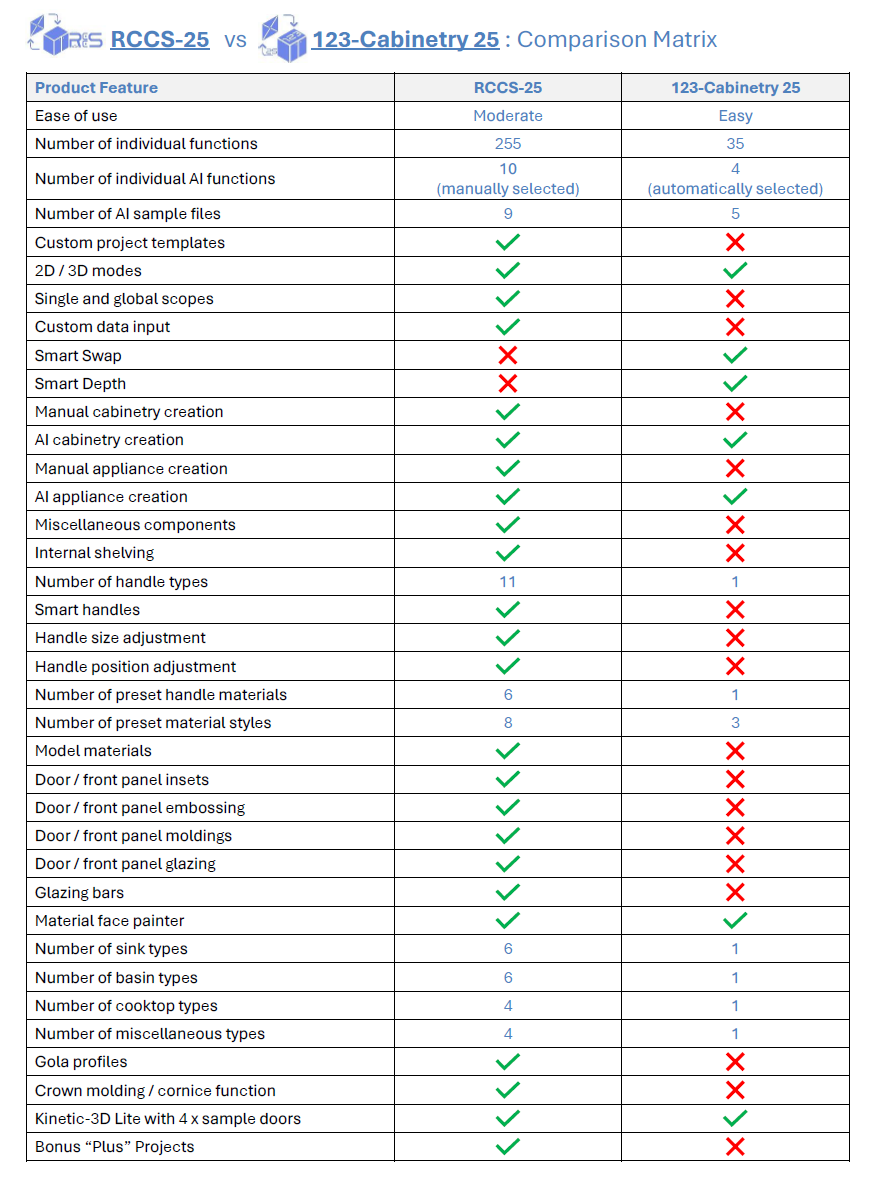
Only logged in customers who have purchased this product may leave a review.
Related products
-
Sale
123-CABINETRY 26 for REVIT 2026
Original price was: $125.00.$49.00Current price is: $49.00. -
Sale
RCCS-26 PRO for REVIT 2026
Original price was: $995.00.$199.00Current price is: $199.00. -
Sale
RCCS-23 for REVIT 2023 and Revit 2022
Original price was: $399.00.$149.00Current price is: $149.00.

Reviews
There are no reviews yet.